

Call Before You Buy: Understanding a Property’s Development Potential
Thinking of buying a property to build your dream home? Before you make an offer, make one important call.
We’re seeing it more and more often: a client purchases a property with the intention of building a custom home, only to discover that the lot is subject to significant development restrictions. In some cases, those restrictions put the home they envisioned out of reach. In others, building a new home may not be feasible at all.
It’s a difficult conversation to have, particularly when someone has already made such a significant investment.
The reality is that not every property can accommodate the home you envision. And understanding what can be built involves much more than looking at the lot dimensions or the homes next door.
At David Small Designs, we encourage prospective clients to connect with us before purchasing a property. With 30 years of experience designing custom homes across Ontario, we can help identify potential development challenges early, before they become costly surprises.
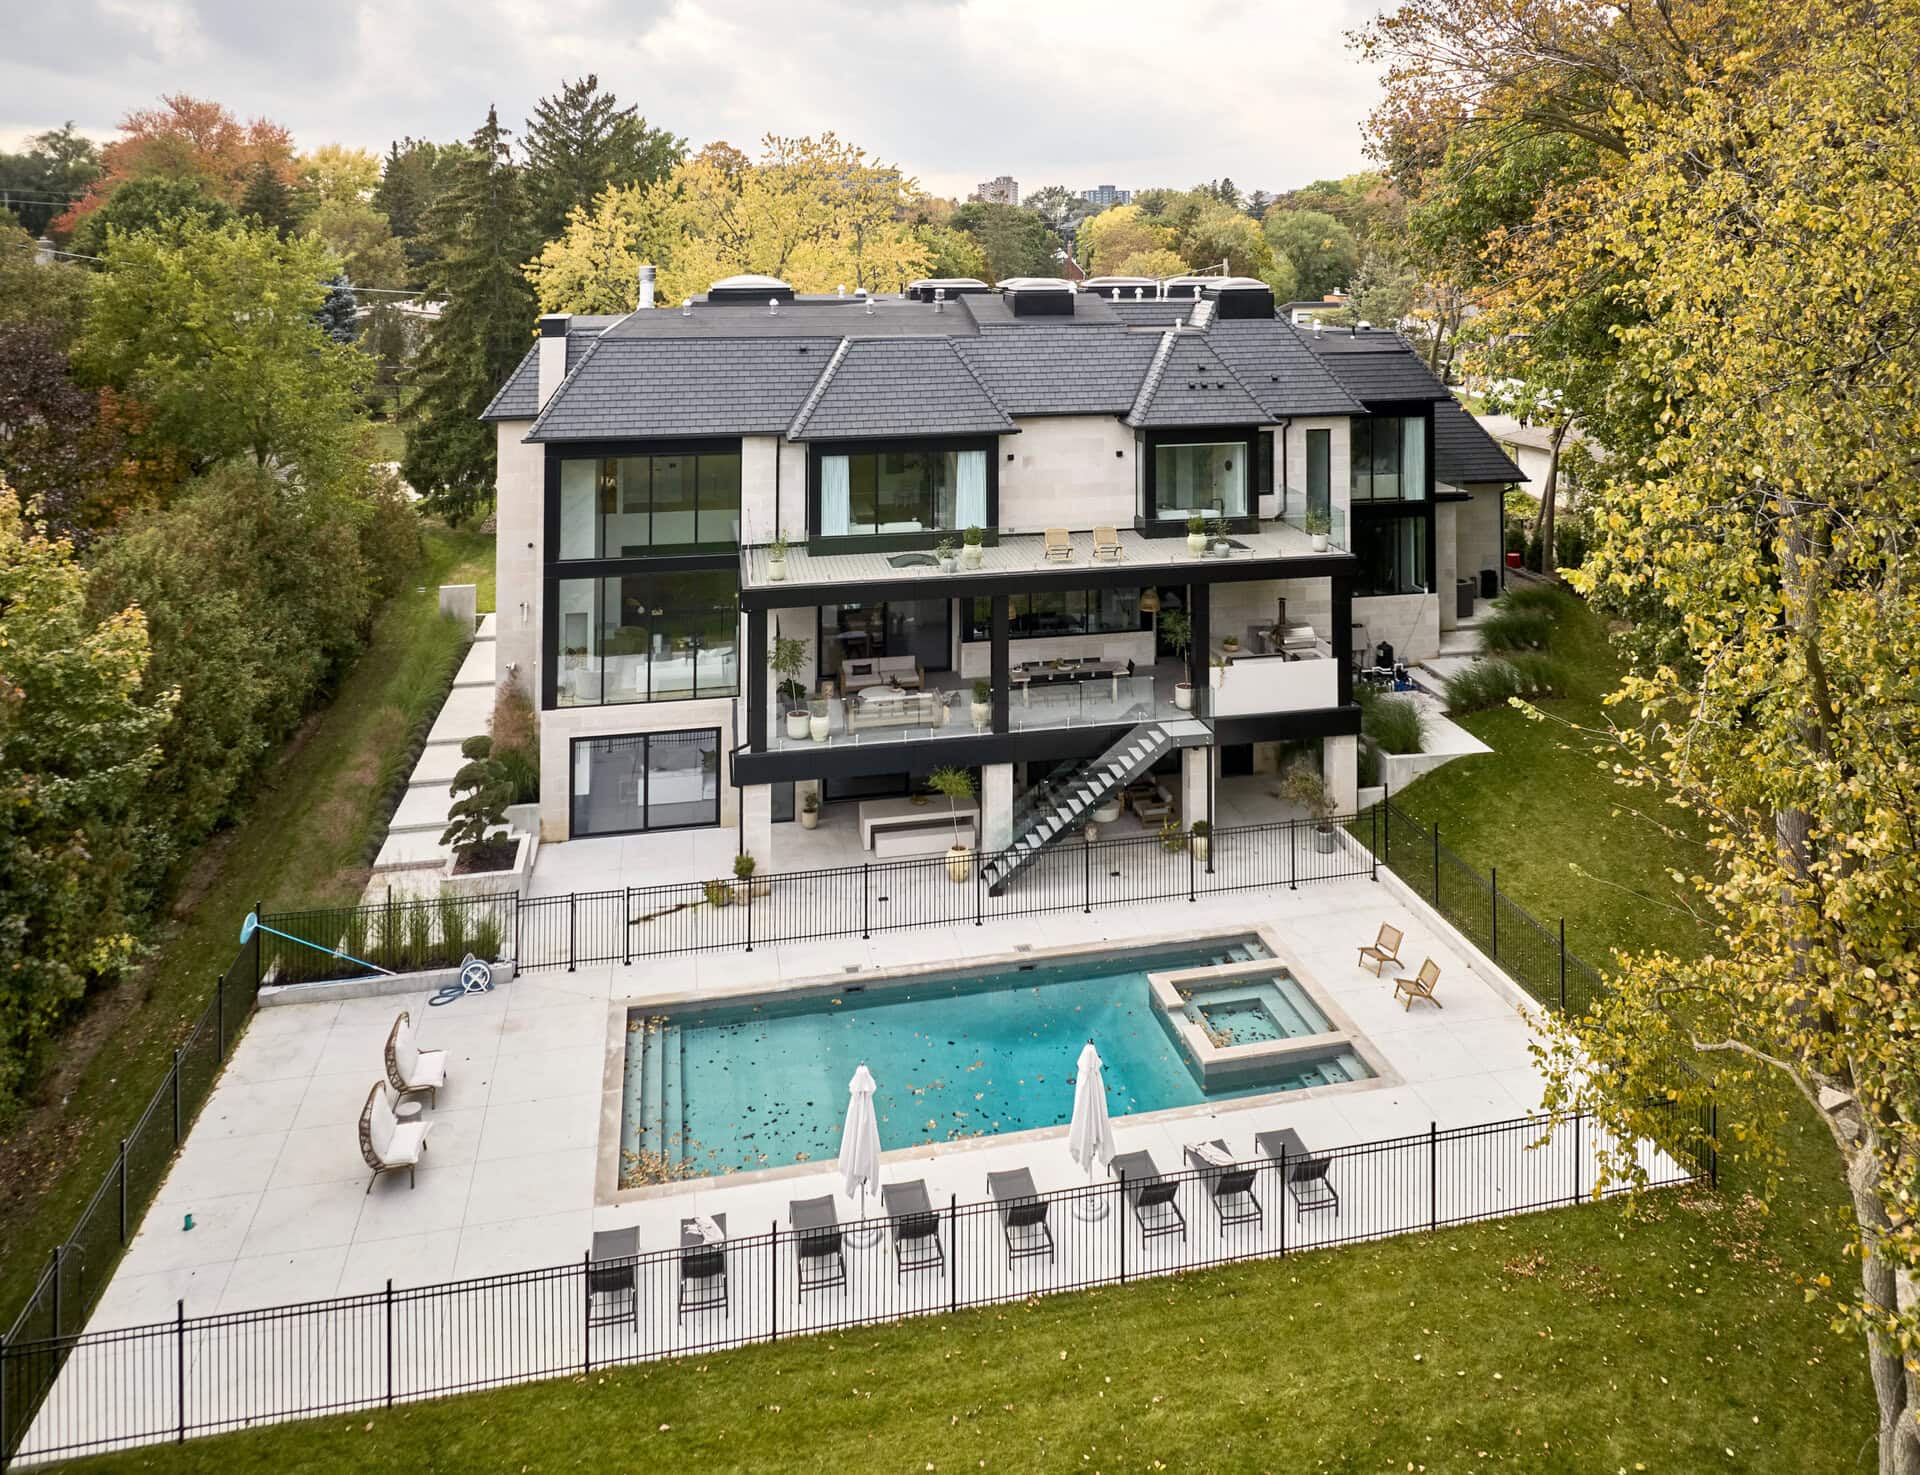
Conservation Authorities: Beautiful Properties, Important Restrictions
Some of the most beautiful properties are also among the most complicated to develop.
Properties overlooking lakes, backing onto ravines, surrounded by mature trees, or situated near natural features offer an incredible connection to nature. These are often the very qualities that attract someone to a property in the first place.
But those same features can introduce significant development restrictions.
Conservation Authorities play an important role in regulating development near natural hazards, including floodplains, erosion hazards, watercourses, wetlands, and certain shorelines.
If a property is located near a lake, creek, river, or even a drainage channel, it may fall within a Conservation Authority’s regulated area. But that proximity isn’t always obvious. A watercourse may be some distance away, while its associated floodplain could extend onto the property.
Similarly, a slope or ravine on or near a lot may introduce an erosion hazard and associated development setbacks that significantly reduce the area available for construction.
These restrictions can influence where a home can be positioned, how large it can be, and whether certain portions of the property can be developed at all.
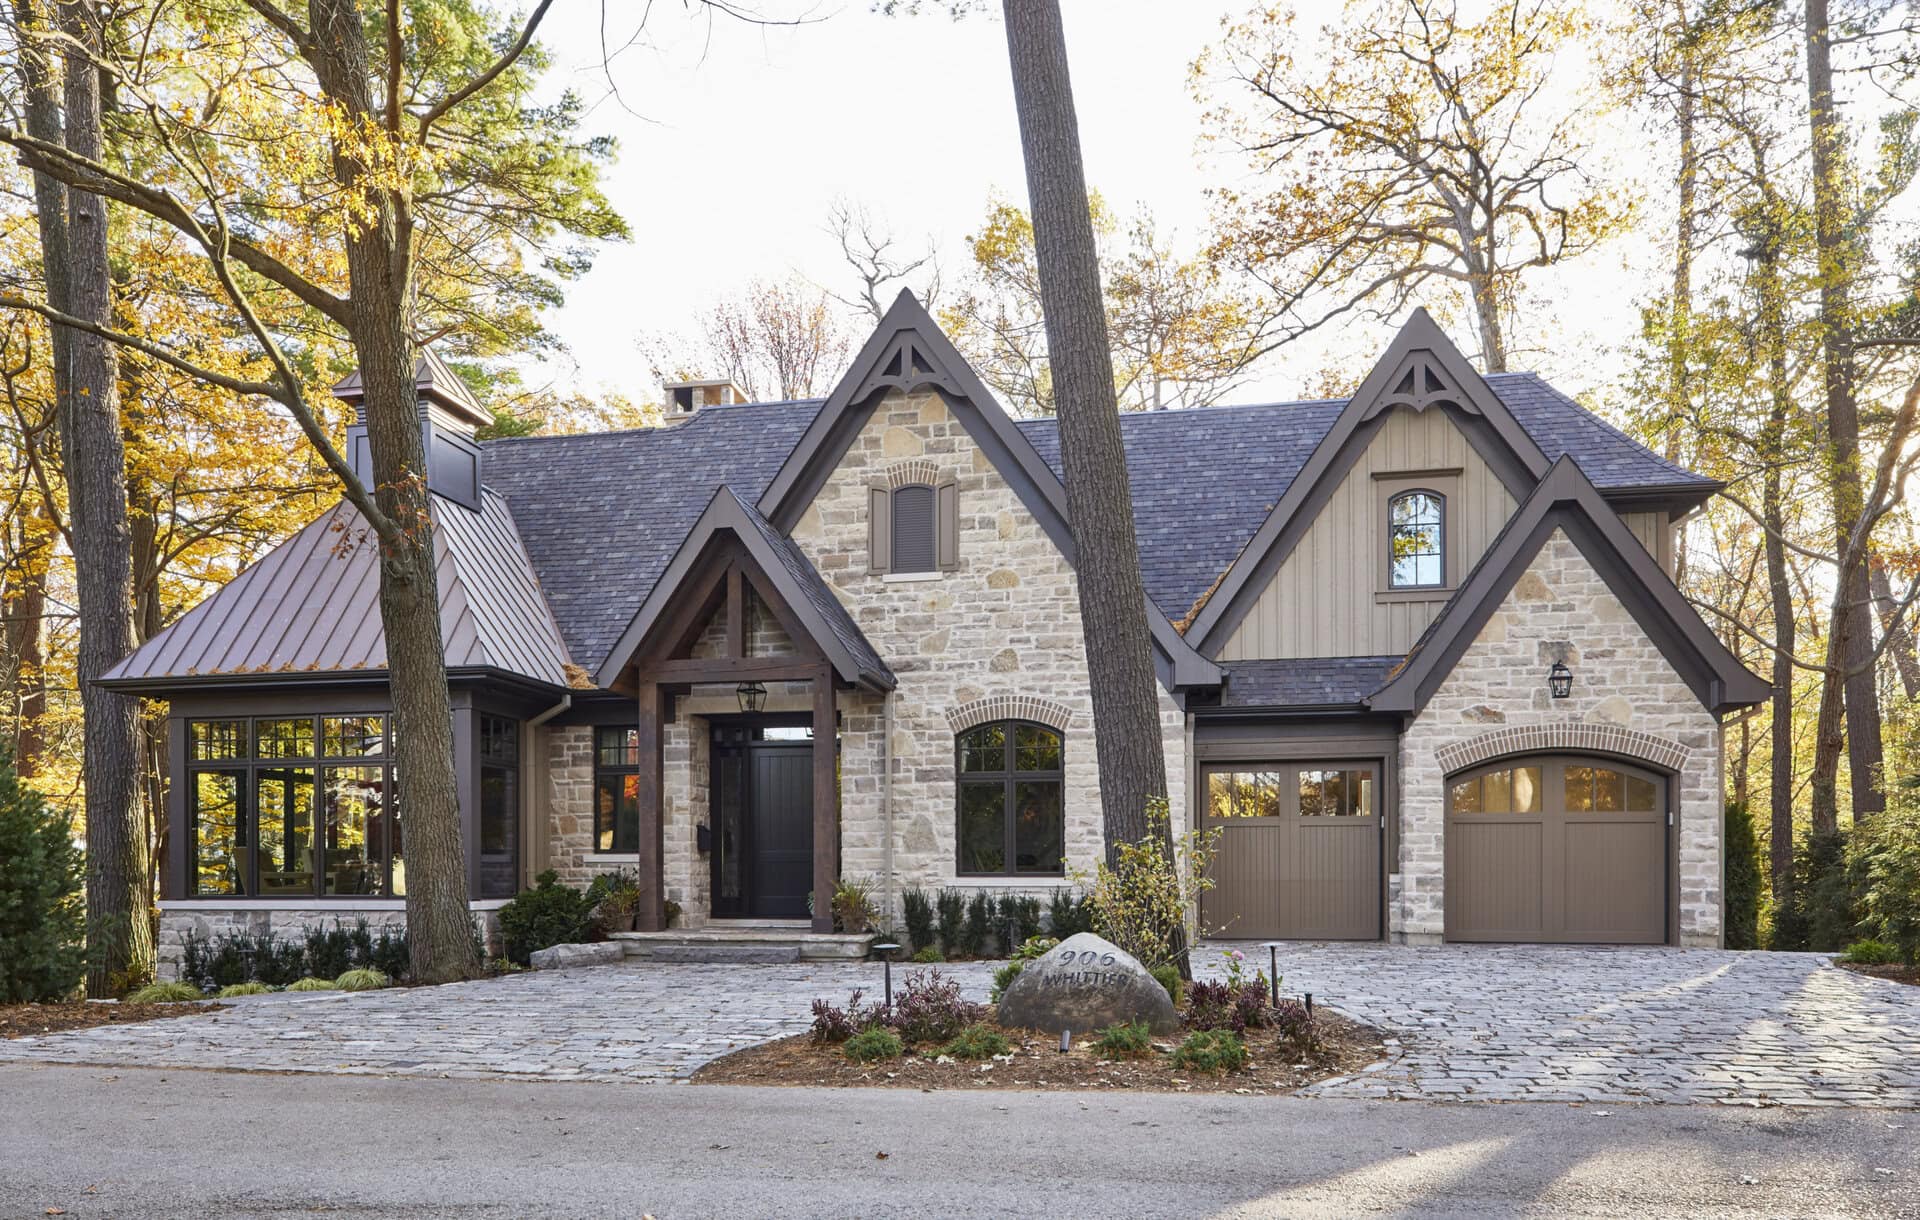
Does that mean you should avoid conservation-regulated properties? Absolutely not.
We’ve designed hundreds of homes within Conservation Authority regulated areas. Some of our most memorable projects have been on properties with challenging natural features.
The key is understanding the restrictions early and working with the Conservation Authority throughout the design process.
In some cases, additional studies, such as geotechnical assessments or floodplain analysis, can help establish appropriate development limits. In others, the restrictions may be more definitive.
Either way, understanding those limitations before purchasing the property allows you to make an informed decision.
Don’t be afraid of a property with conservation restrictions. Just don’t underestimate them.
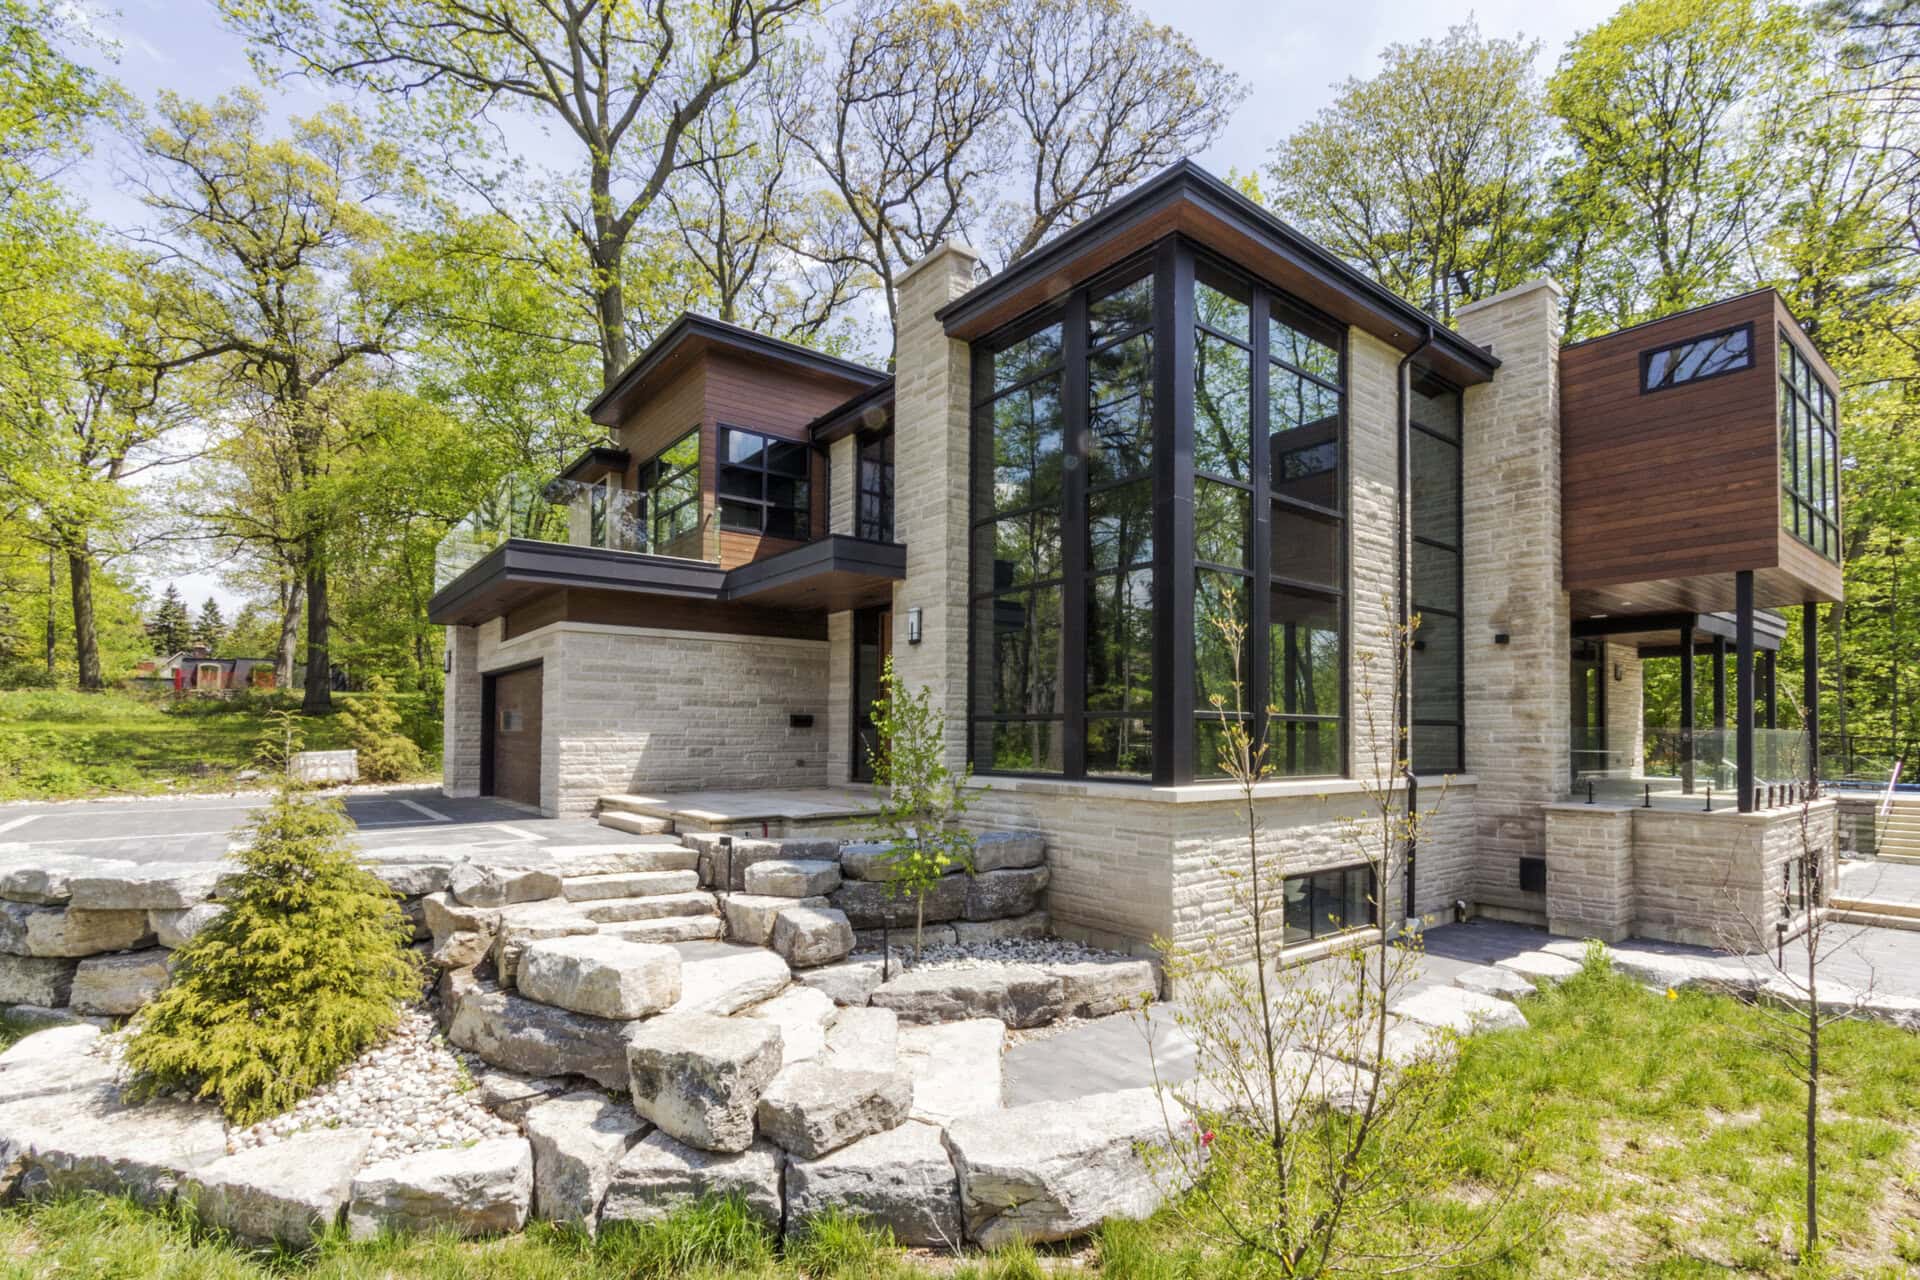
Zoning: What Can You Actually Build?
Even if a property falls outside Conservation Authority regulated areas, there is another important layer of restrictions to consider: the municipal zoning by-law.
Zoning establishes the rules for how a property can be developed. Depending on the municipality, these regulations may control:
- Maximum permitted floor area
- Building height and number of storeys
- Building depth and width
- Front, rear, and side yard setbacks
- Lot coverage and building placement
Together, these regulations establish the general building envelope and help determine what can realistically be achieved on a property.
But there’s an important distinction between zoning restrictions and Conservation Authority regulations.
A Minor Variance application to the Committee of Adjustment can sometimes allow greater flexibility within zoning requirements. It’s a formal request for permission to depart from a specific zoning requirement, such as allowing additional building height or a reduced setback. Approval is not automatic. The application must satisfy the applicable Planning Act tests, including whether the variance is minor, appropriate for the development of the property, and consistent with the intent of the zoning by-law and Official Plan.
And this is where experience becomes particularly valuable.
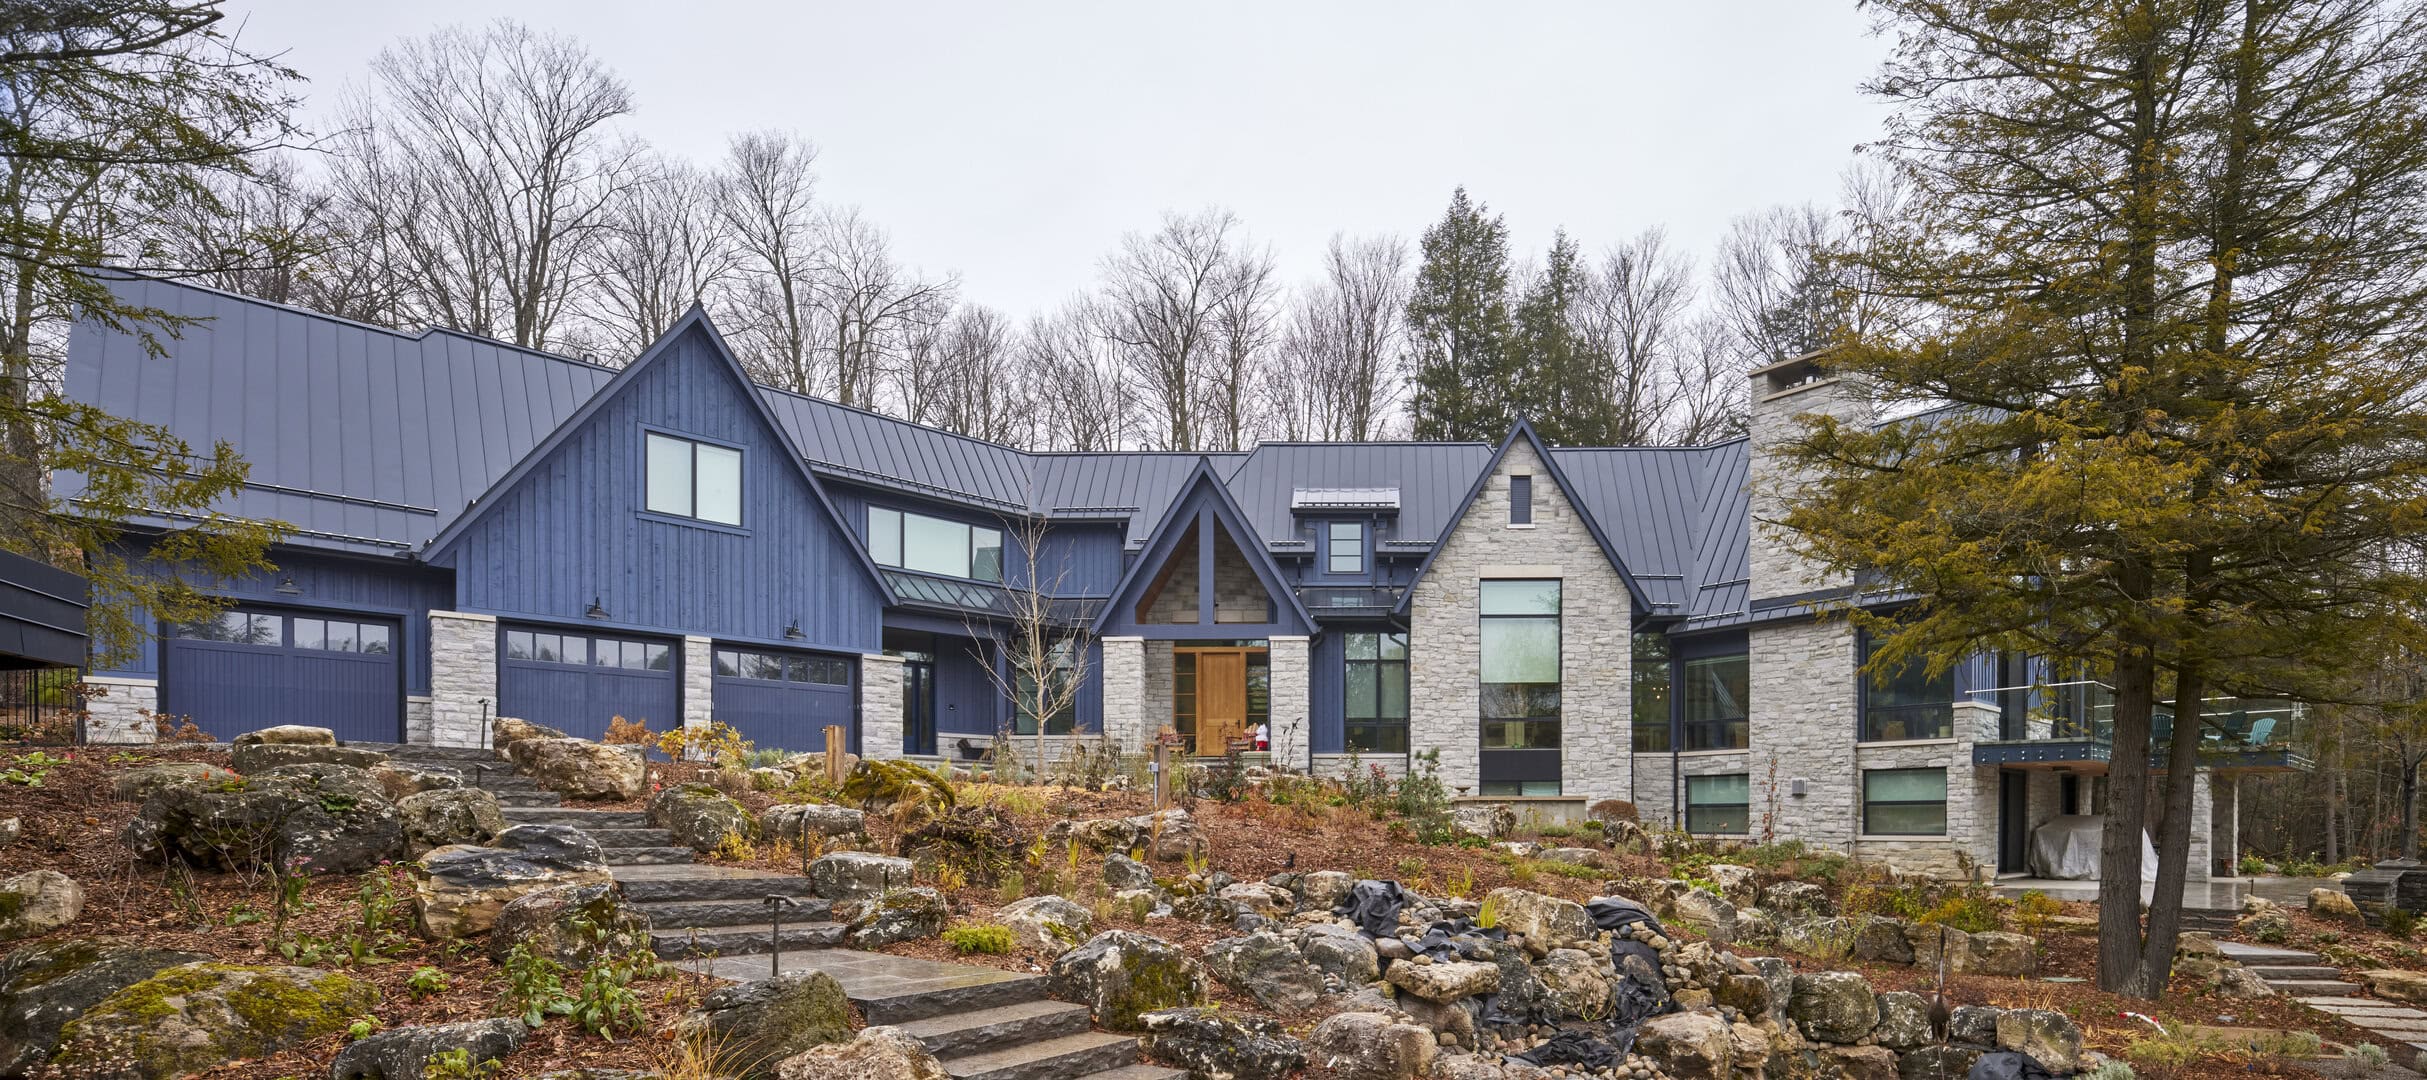
Understanding the Rules Is One Thing. Understanding the Neighbourhood Is Another.
Every municipality approaches development differently. Even within the same city, the character of a neighbourhood can influence how a proposed variance is evaluated.
For example, certain Toronto neighbourhoods may have a history of supporting substantial floor area increases beyond what zoning permits. In Oakville, similar requests may face a different level of scrutiny.
Some neighbourhoods may be more receptive to three-storey homes where two storeys are permitted, while others may strongly resist that type of change.
These aren’t universal rules, and previous approvals don’t guarantee future ones. But understanding the planning context, neighbourhood character, and history of Committee of Adjustment decisions provides valuable insight into what may be considered appropriate.
Understanding how far a design can reasonably push those regulations is where experience matters.
Our work has taken us across Ontario, from Niagara-on-the-Lake to Whitby and as far north as Sudbury. Over the years, we’ve developed extensive experience navigating municipal zoning requirements, preparing Minor Variance applications, and working through the approvals process.
That knowledge allows us to offer clients more than a summary of the zoning rules. We can help them understand what those rules mean for their particular property and design ambitions.
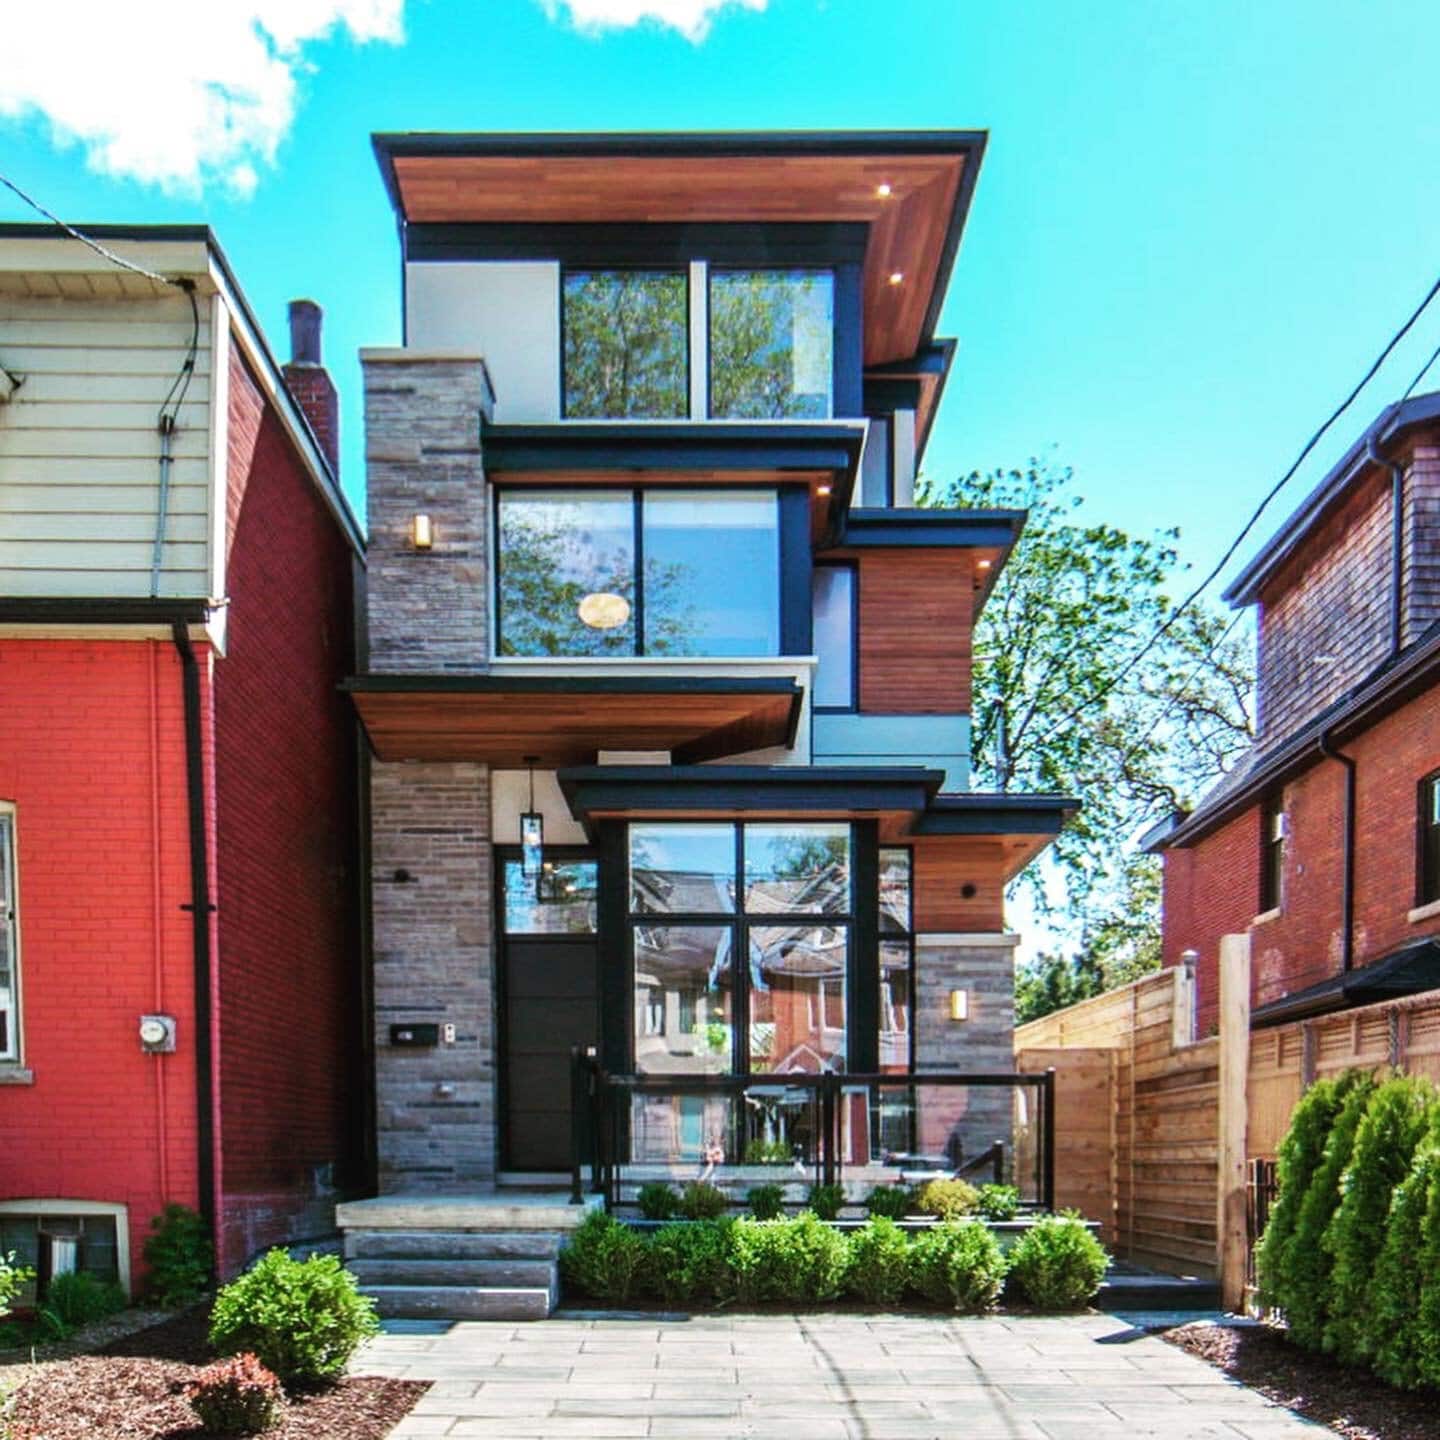
Don’t Overlook the Trees
Another consideration that can significantly influence a property’s development potential is its existing trees.
Municipal tree protection by-laws vary considerably. Some municipalities have very restrictive requirements regarding tree removal and construction near protected trees, while others take a different approach.
Imagine purchasing a property with the intention of building a home with a three-car garage, only to discover that a protected municipal tree at the front of the lot prevents the driveway from being located where you had envisioned.
Or discovering that a mature tree near the proposed building footprint requires a substantial tree protection zone, limiting where excavation and foundations can occur.
These are not necessarily insurmountable challenges. Creative design solutions, alternative foundation systems, and thoughtful site planning can sometimes accommodate protected trees.
But they are considerations you want to understand from day one.
The Home Next Door Isn’t Necessarily Your Precedent
One of the most common assumptions we encounter is that if a neighbouring property has a particular size or style of home, something similar should be achievable on the lot next door.
Unfortunately, that’s not always the case.
Custom home design and development have become increasingly complex over the past decade.
Zoning by-laws evolve. Conservation Authority regulations and hazard mapping change. Municipal tree protection requirements are updated. Planning policies shift.
A home built ten or even five years ago may have been approved under a very different regulatory framework.
And two neighbouring properties can have entirely different development constraints based on their lot configuration, natural features, grading, or existing trees. The home next door shouldn’t be relied upon as confirmation of what you’re permitted to build.
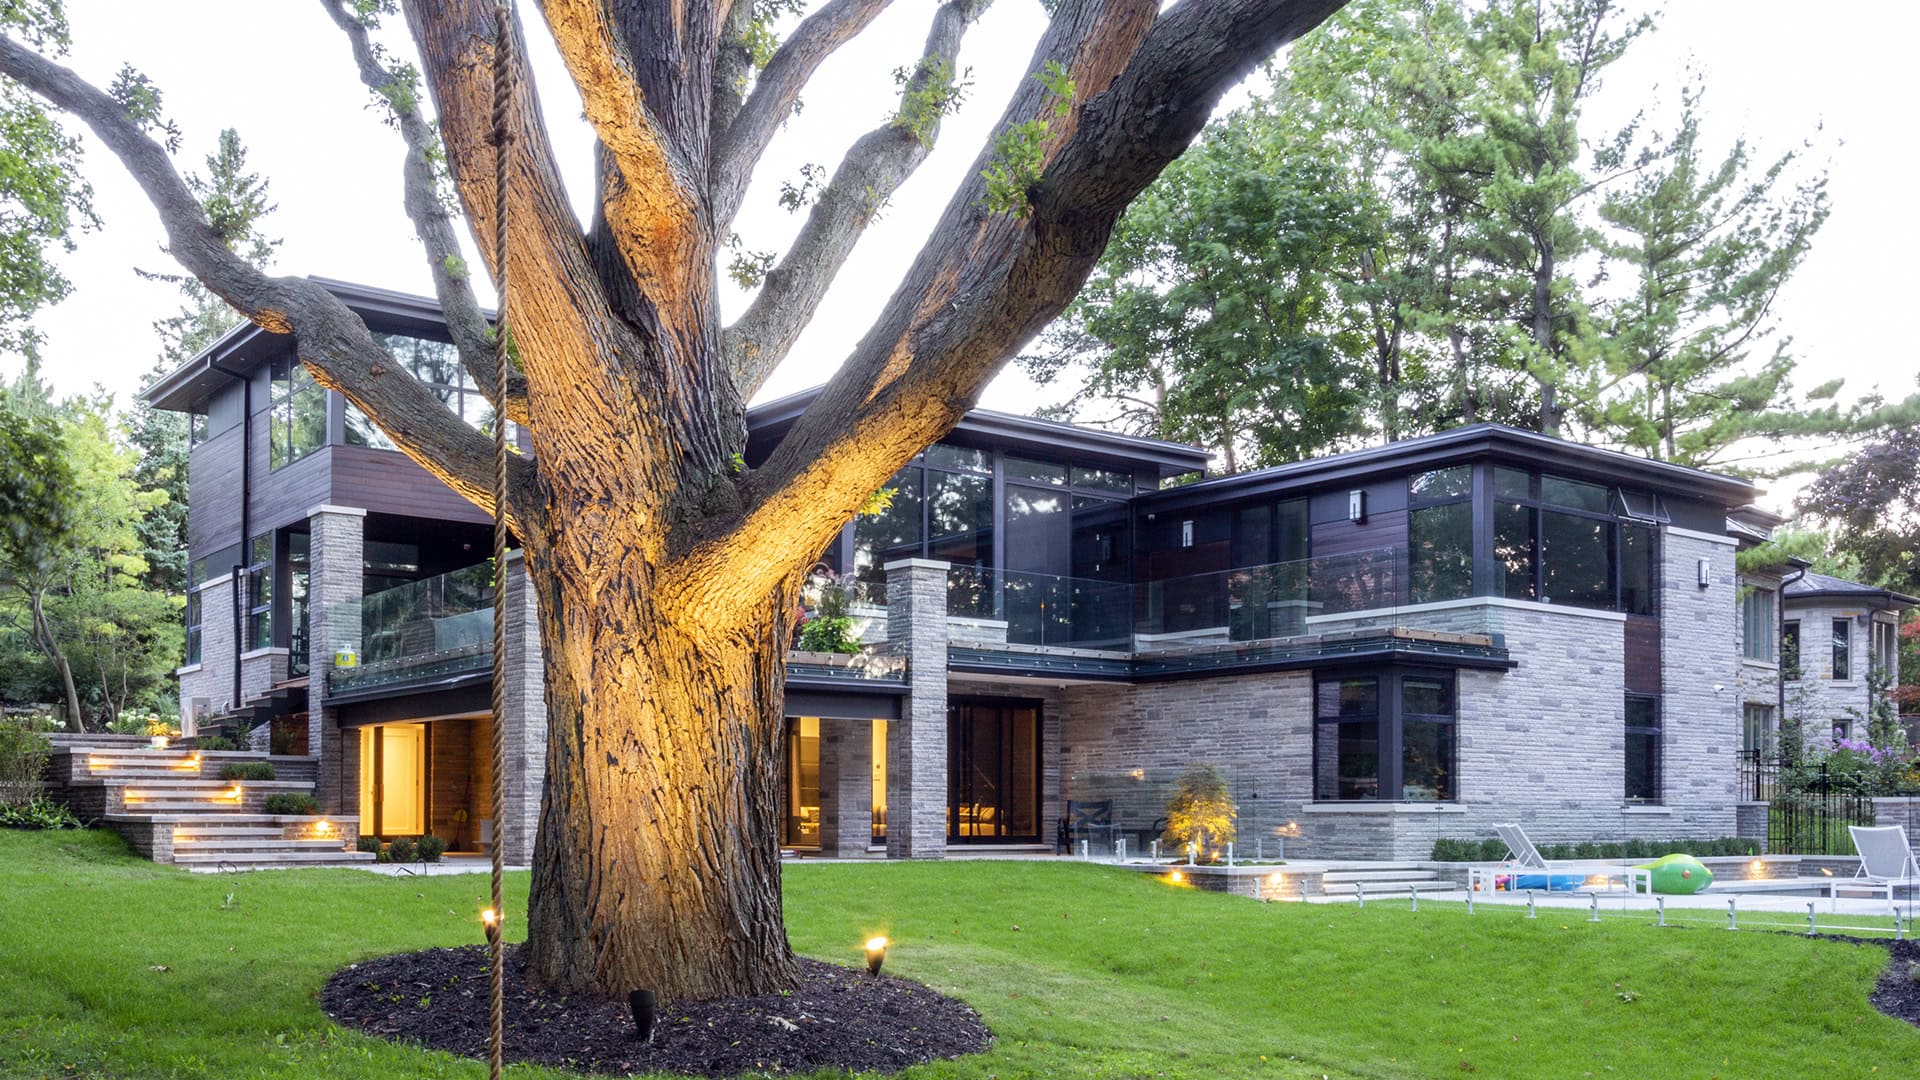
Eliminating Surprises Before They Become Problems
Our philosophy is to eliminate as many surprises as possible during the design and planning stages.
How do we do that?
By doing the research. By drawing on our experience. By engaging with municipal staff and Conservation Authorities early. And, perhaps most importantly, by maintaining constant collaboration between our design, technical, and approvals teams.
Every design decision needs to consider not only how a home looks and functions, but also how it will be constructed and approved.
Our goal is to create homes that are thoughtful, considered, and achievable within the regulatory context of each property.
We believe our clients should begin their custom home journey with a clear understanding of what lies ahead.
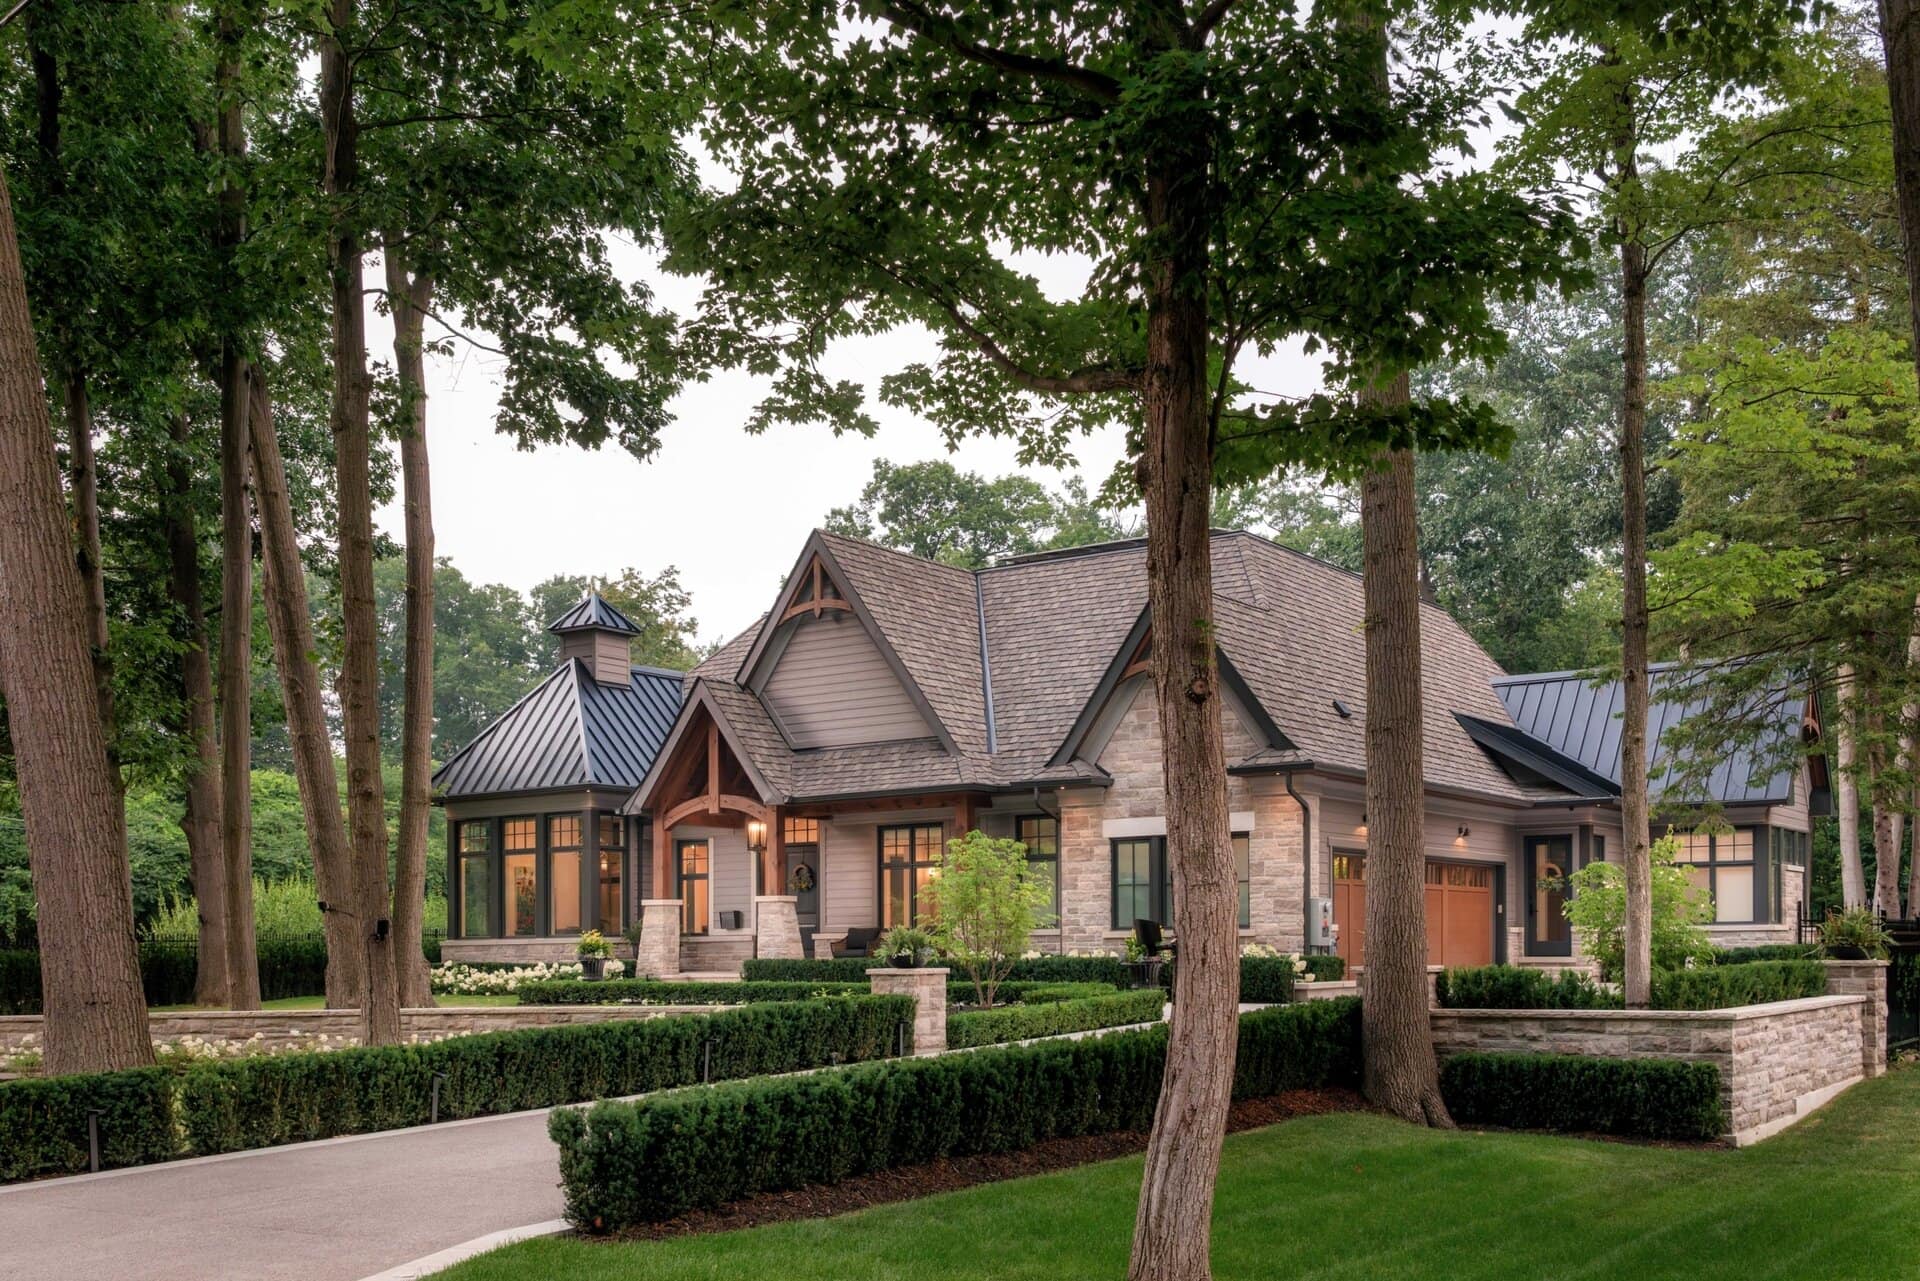
Call Before You Buy
Purchasing a property to build a custom home is an exciting step. It is also a significant investment, and one that deserves careful consideration.
That’s why David Small Designs offers a complimentary preliminary property review for prospective custom home clients.
Before you purchase, we’ll review the property, identify potential development restrictions, and share our initial perspective on whether the lot is well suited to the home you envision.
This preliminary review isn’t a substitute for detailed technical studies, municipal confirmation, or formal approvals. But it can provide valuable insight and help identify questions that should be answered before you commit.
Some of the most extraordinary homes begin with challenging properties. The secret isn’t necessarily finding a lot without restrictions. It’s finding a lot whose opportunities and limitations align with your vision.
Before you buy the property, let’s talk about what you want to build. Contact us for a complimentary property review.




Leave a Reply
Want to join the discussion?Feel free to contribute!