What Is a Vision Study? Understanding Your Property’s Potential
If you’re considering building a custom home or undertaking a major renovation, you’ve probably asked yourself questions like:
- How large of a home can I actually build?
- Will zoning allow what I’m envisioning?
- Is my property regulated by a Conservation Authority?
- Will I need a minor variance?
- Can my vision actually be achieved on this lot?
- Should I renovate or build new?
- What is this project likely going to cost?
These are important questions—but they’re difficult to answer without first understanding your property and its development potential.
That’s exactly why we created the Vision Study.
The Vision Study is our signature pre-design service that gives homeowners the clarity and confidence to move forward before committing to the full architectural design process. Through property analysis, zoning research, and conceptual design, we uncover the full potential of your property and establish a clear vision for what can be achieved.
We Start by Understanding the Property
Every property presents its own opportunities and constraints. Before we begin designing, we take the time to understand what makes your site unique.
This includes evaluating:
- Views and orientation
- Existing vegetation and mature trees
- Topography
- Streetscape and surrounding neighbourhood character
- Zoning regulations
- Tree protection requirements
- Other development restrictions that may affect your project
Understanding these factors early allows us to maximize your property’s potential while avoiding costly surprises later in the process.
Then We Understand Your Vision
A successful custom home isn’t measured by square footage.
It’s measured by how well it supports the way your family lives.
During our Wish List Meeting, we take the time to understand your lifestyle, priorities, room requirements, and architectural preferences. We want to understand not only what spaces you need, but how you want those spaces to feel, function, and connect.
Only then do we begin designing.
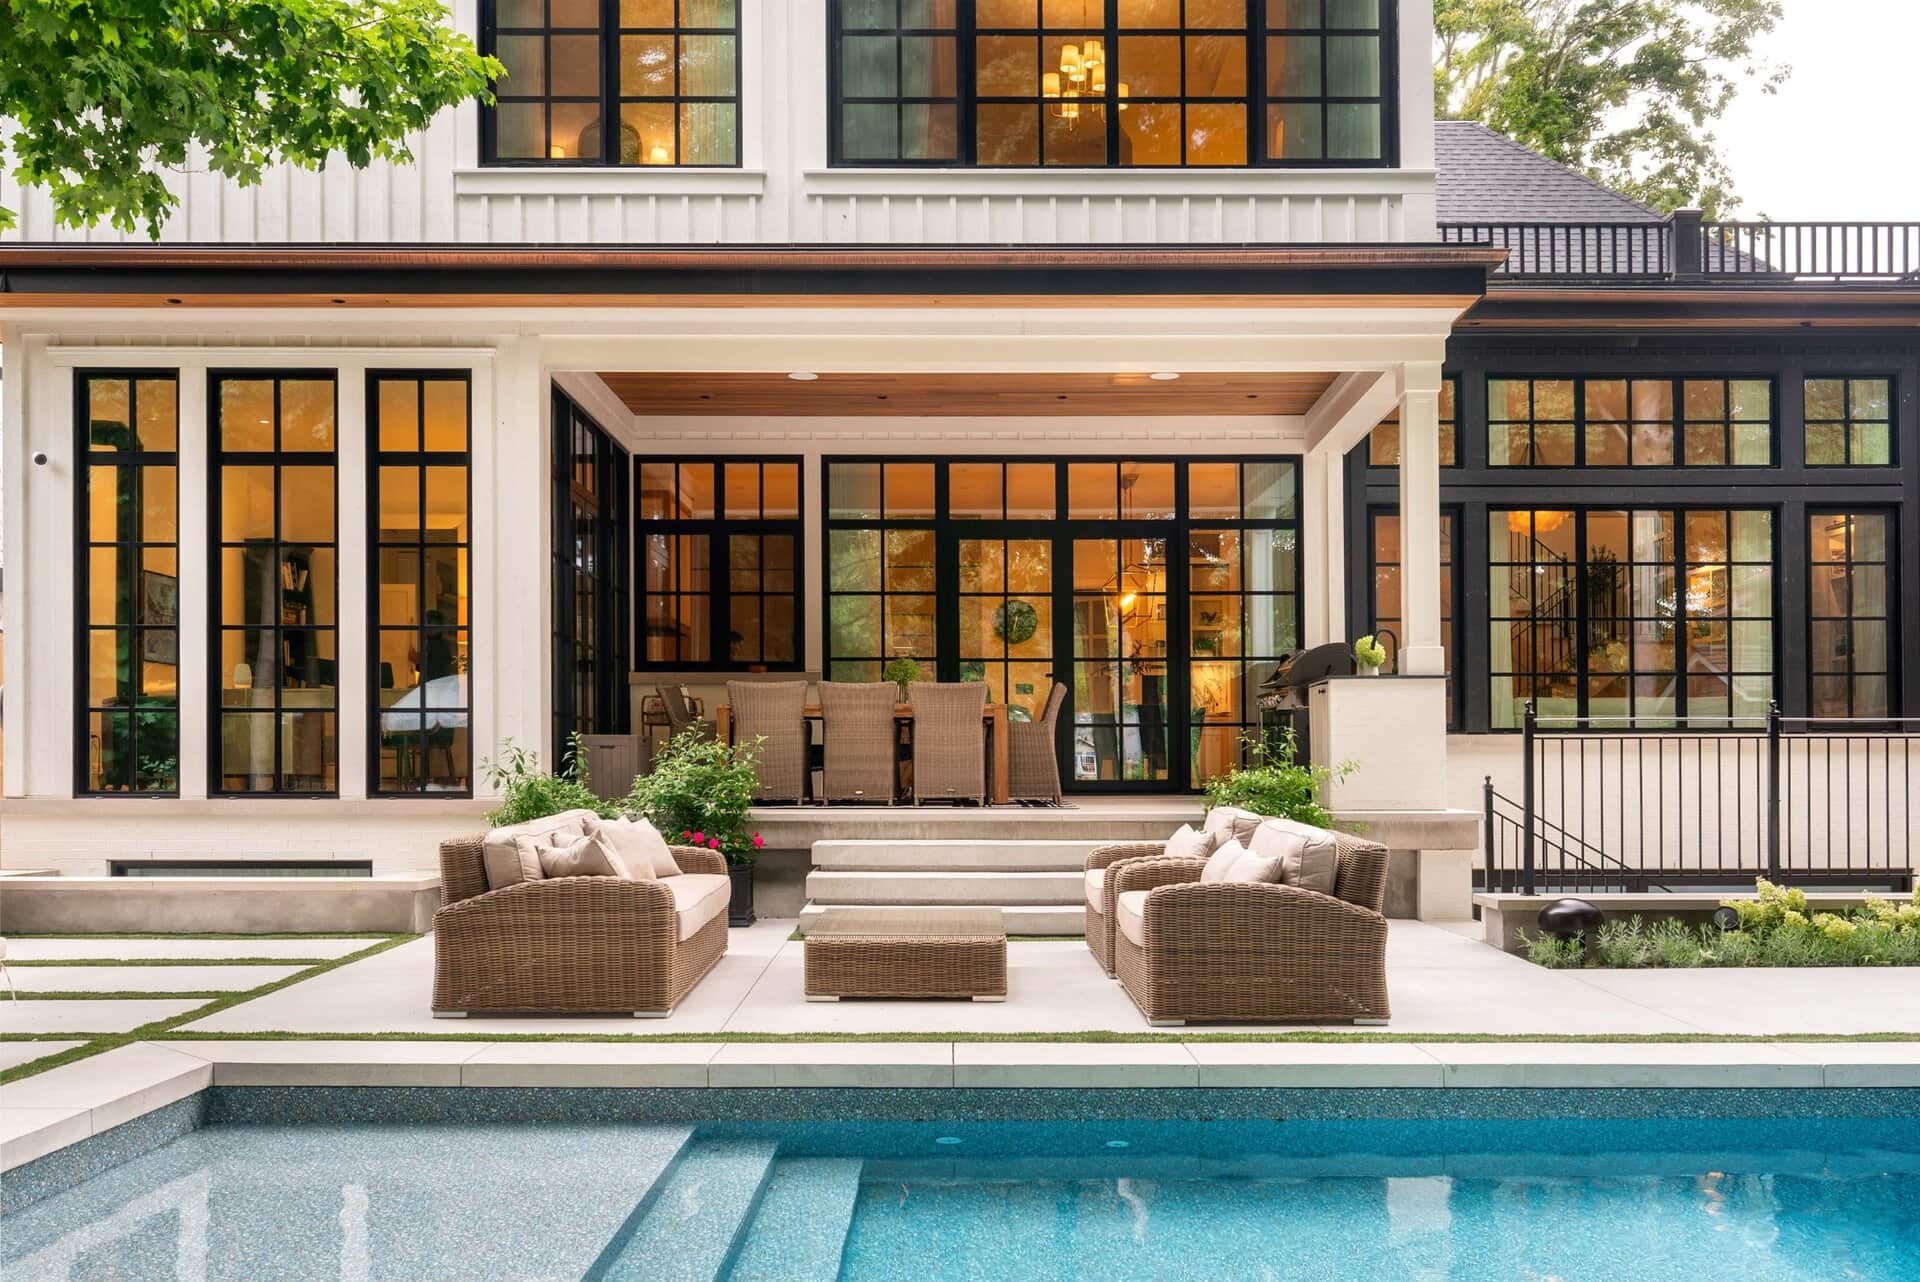
Then We Bring the Vision to Life
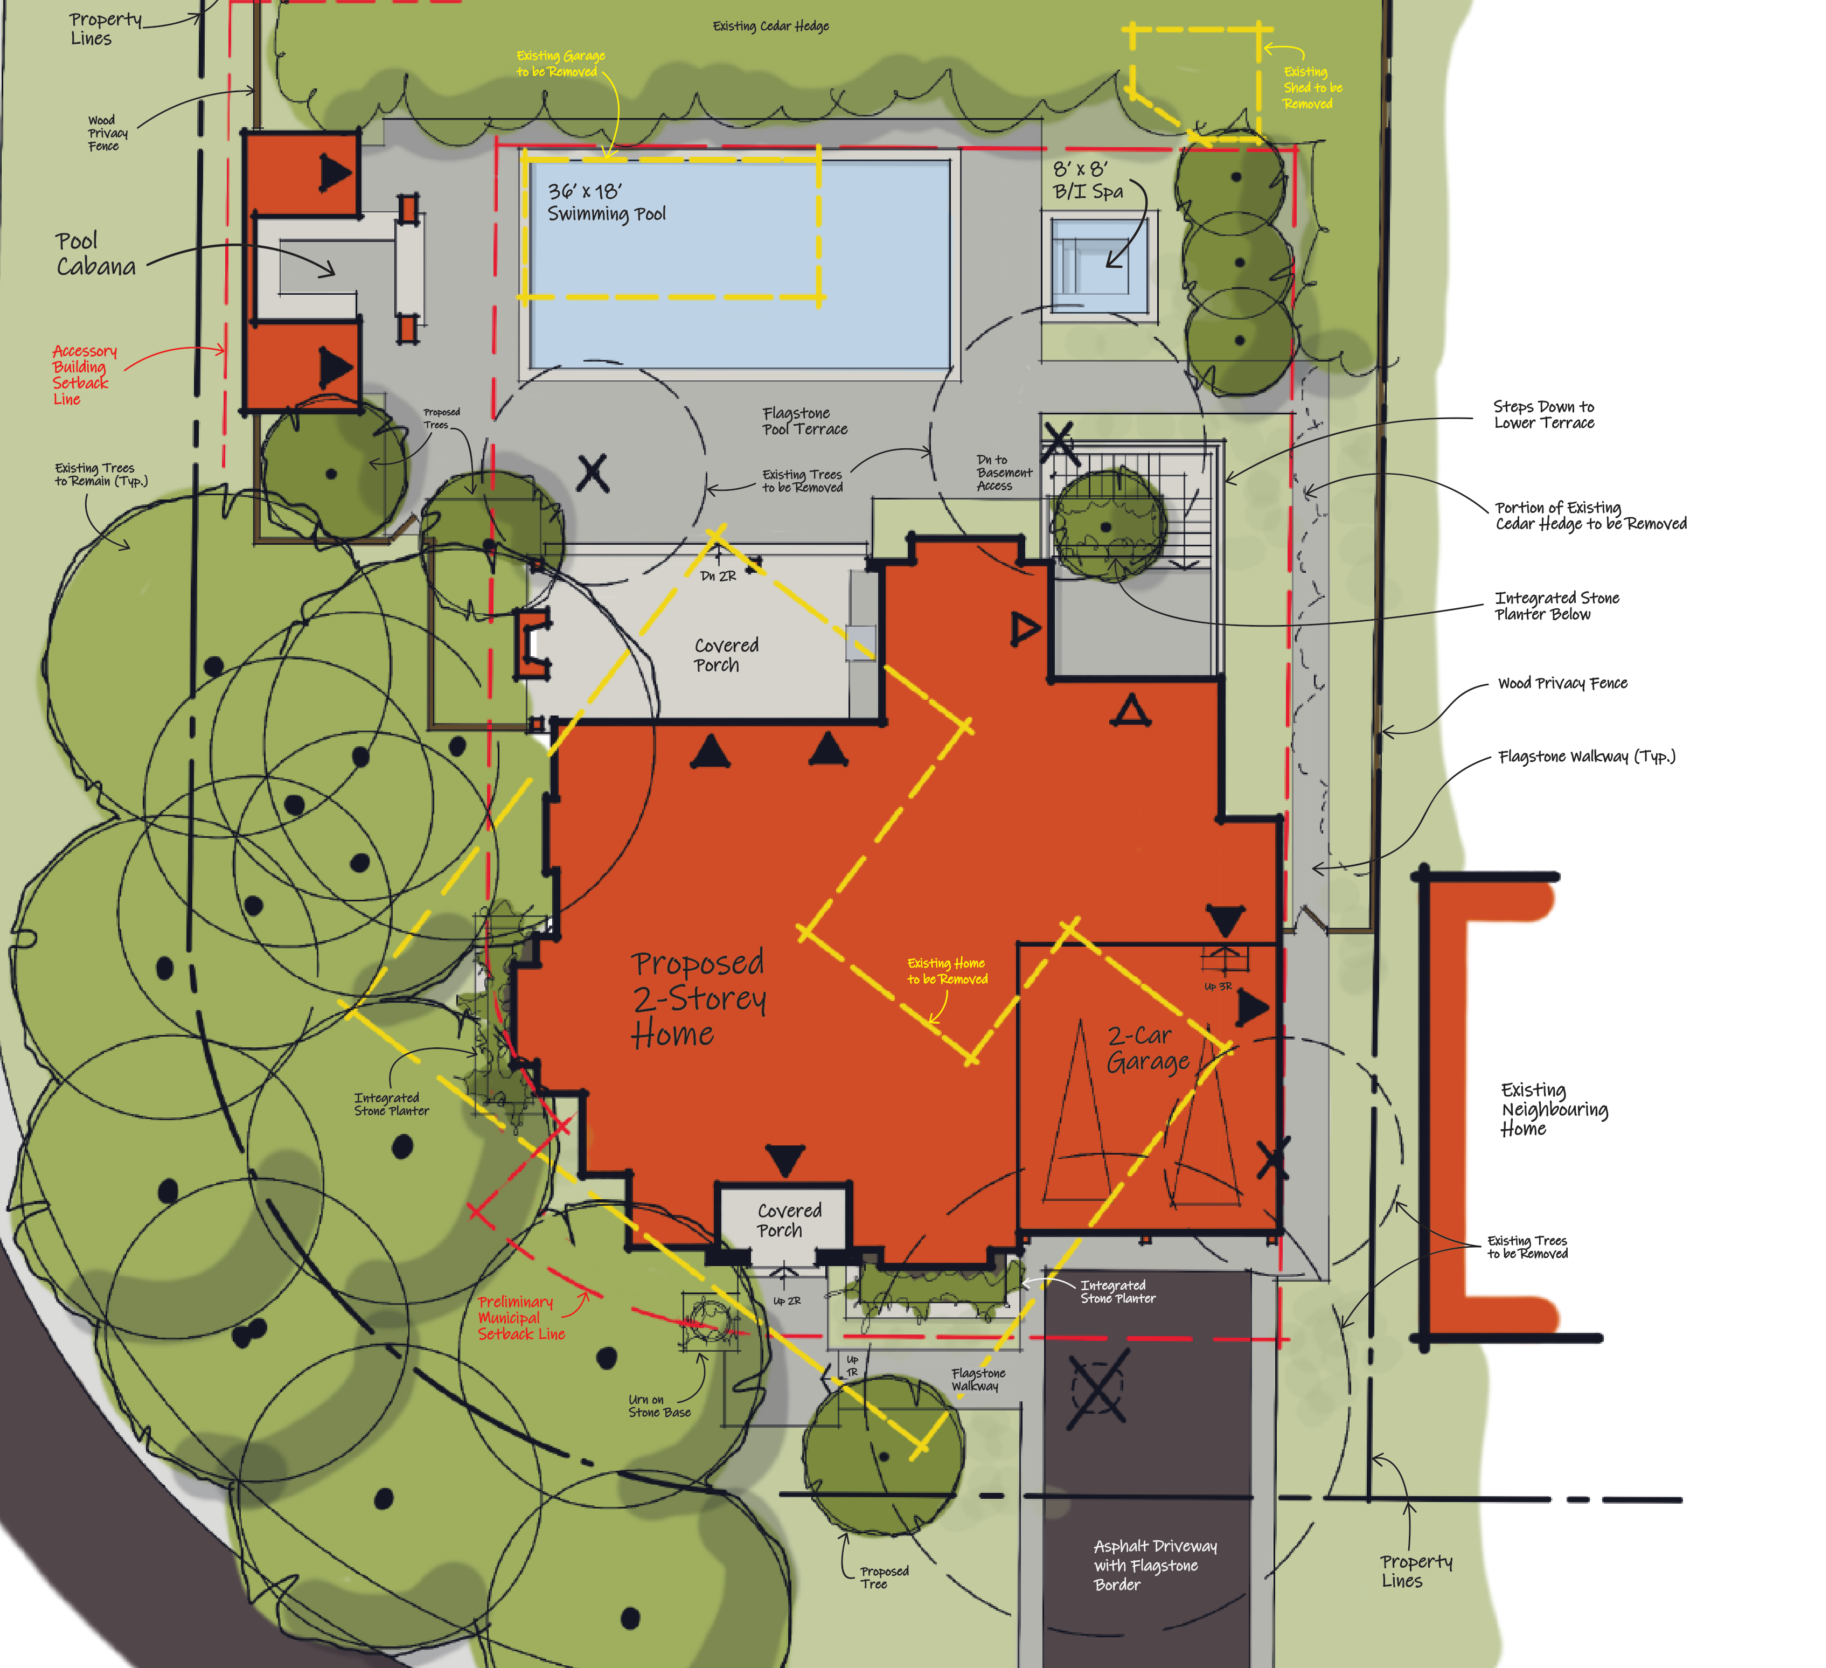
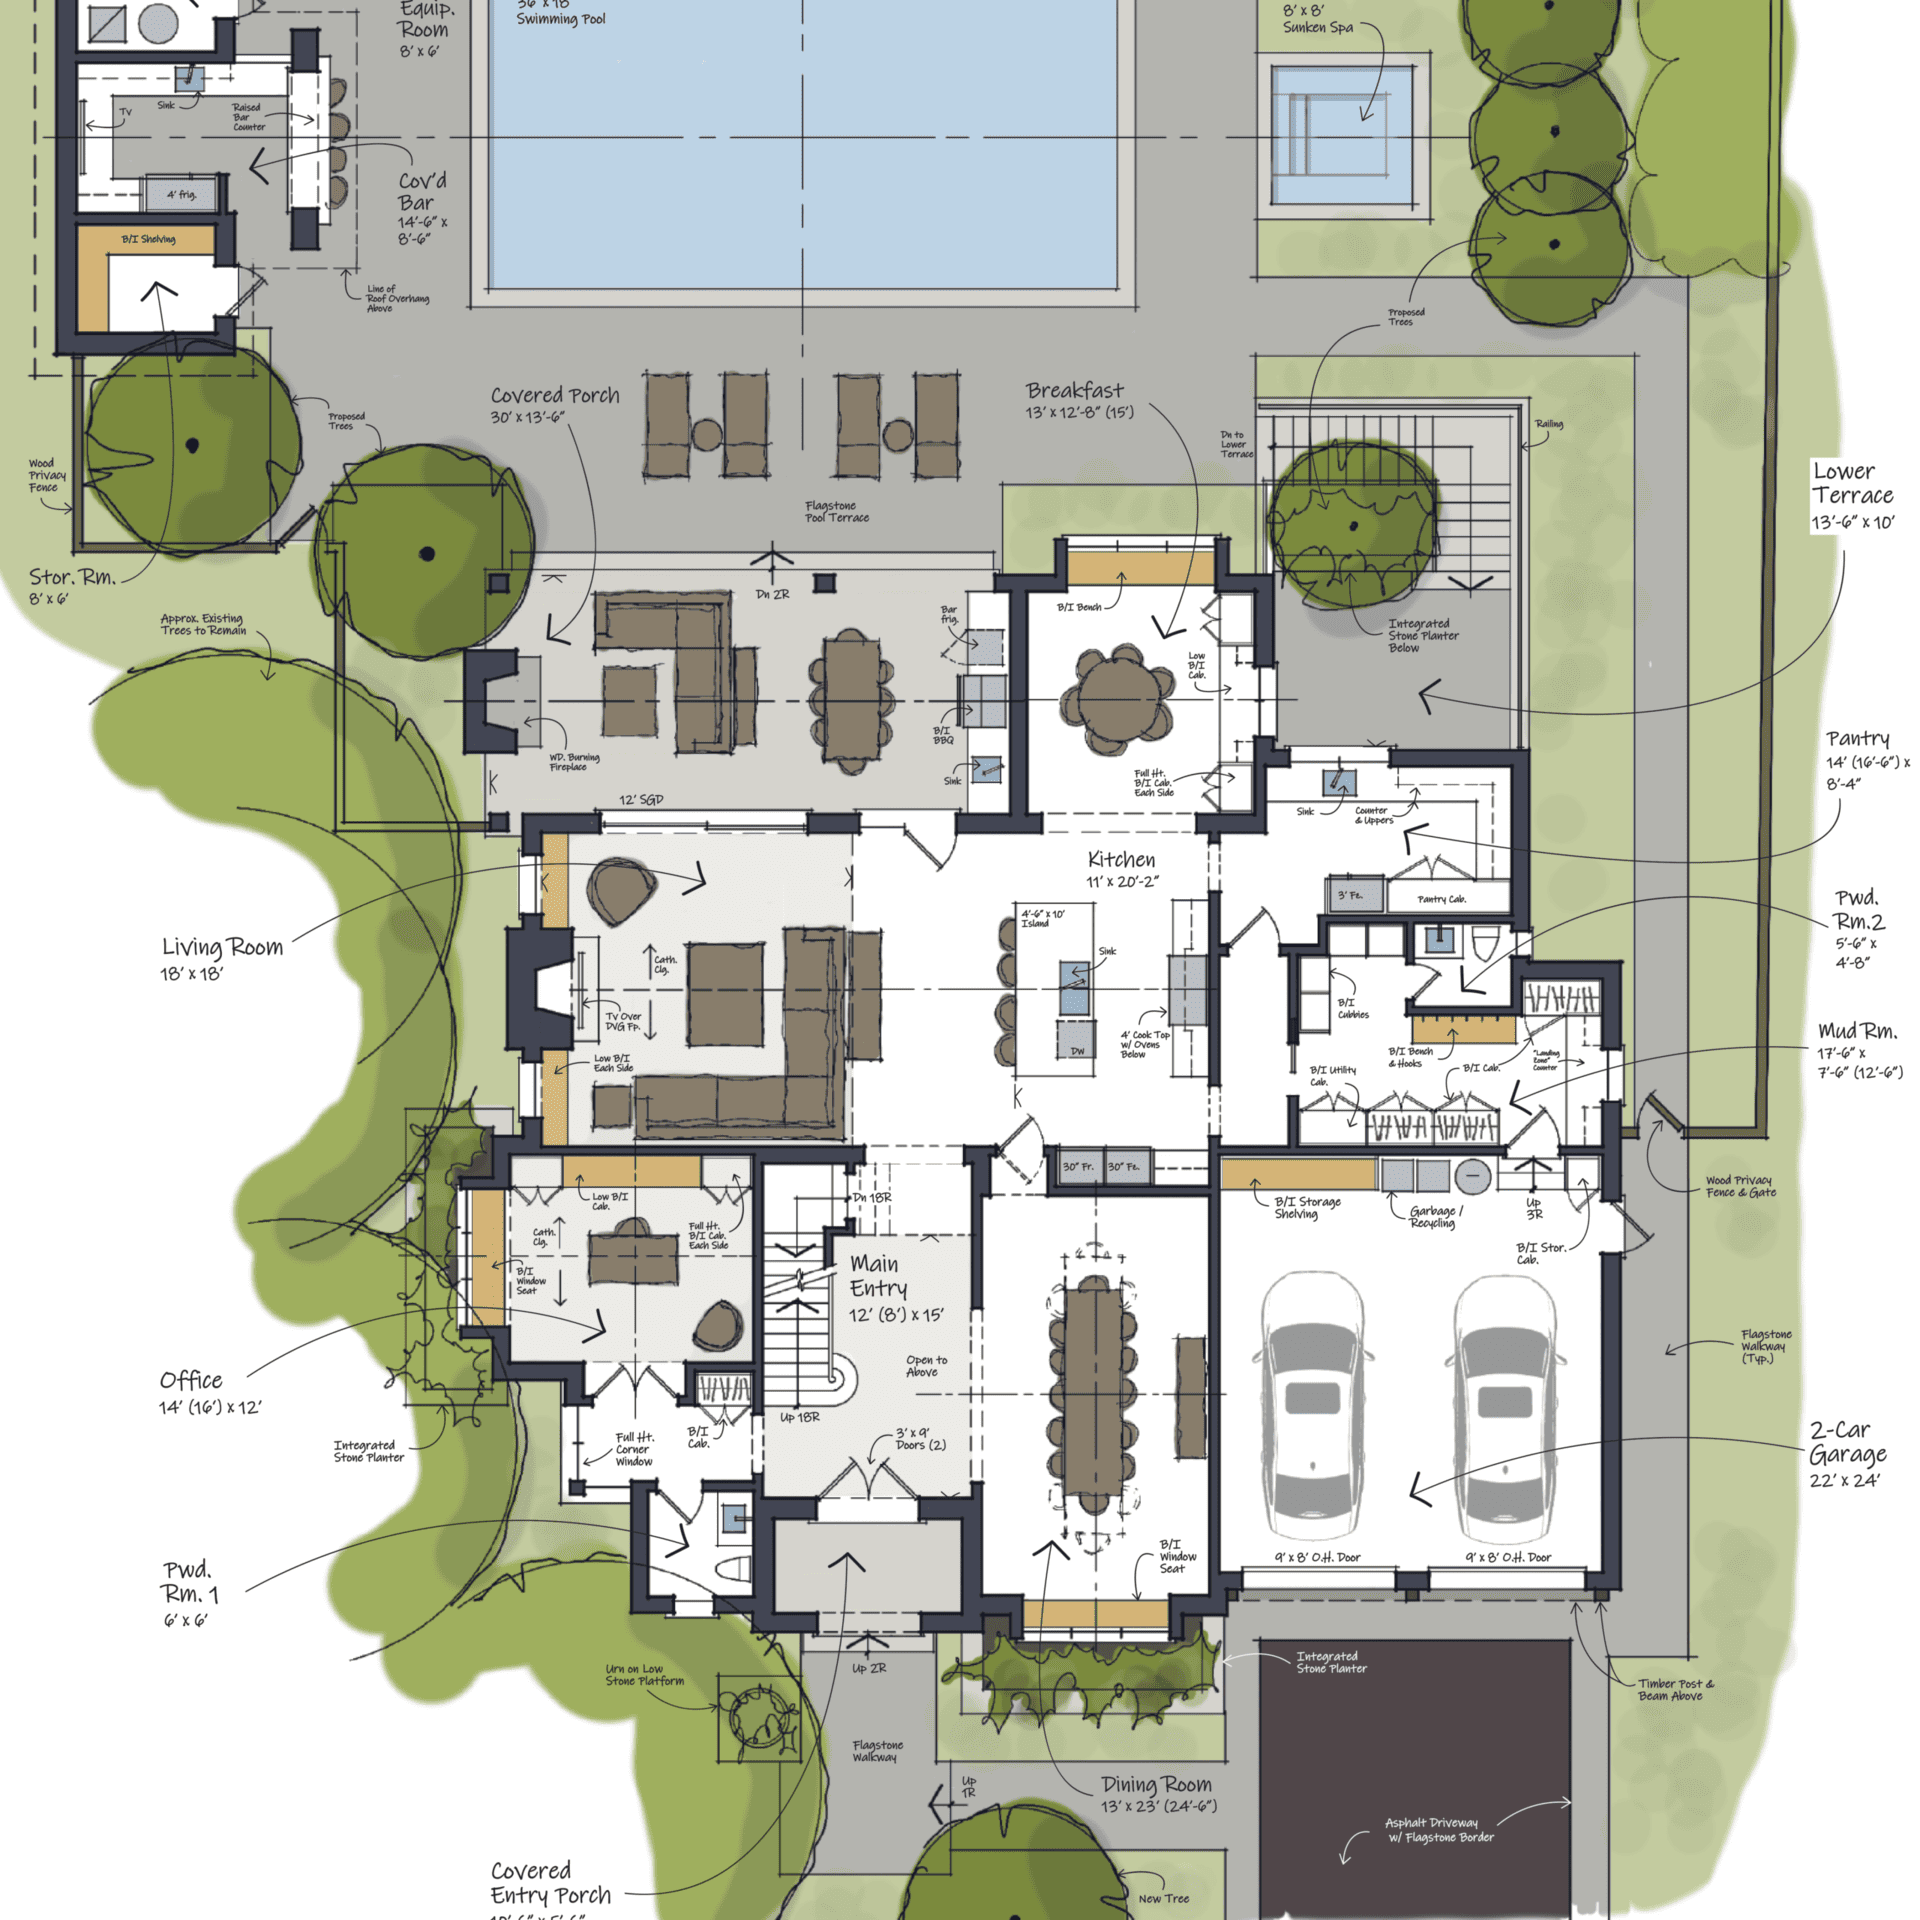
Once we understand both your property and your goals, we develop a comprehensive design concept that includes:
- A master site plan showing the optimal placement of the home, outdoor living spaces, and key site amenities
- Above-grade floor plans tailored to your lifestyle, including furniture planning, kitchen layouts, and functional relationships between spaces
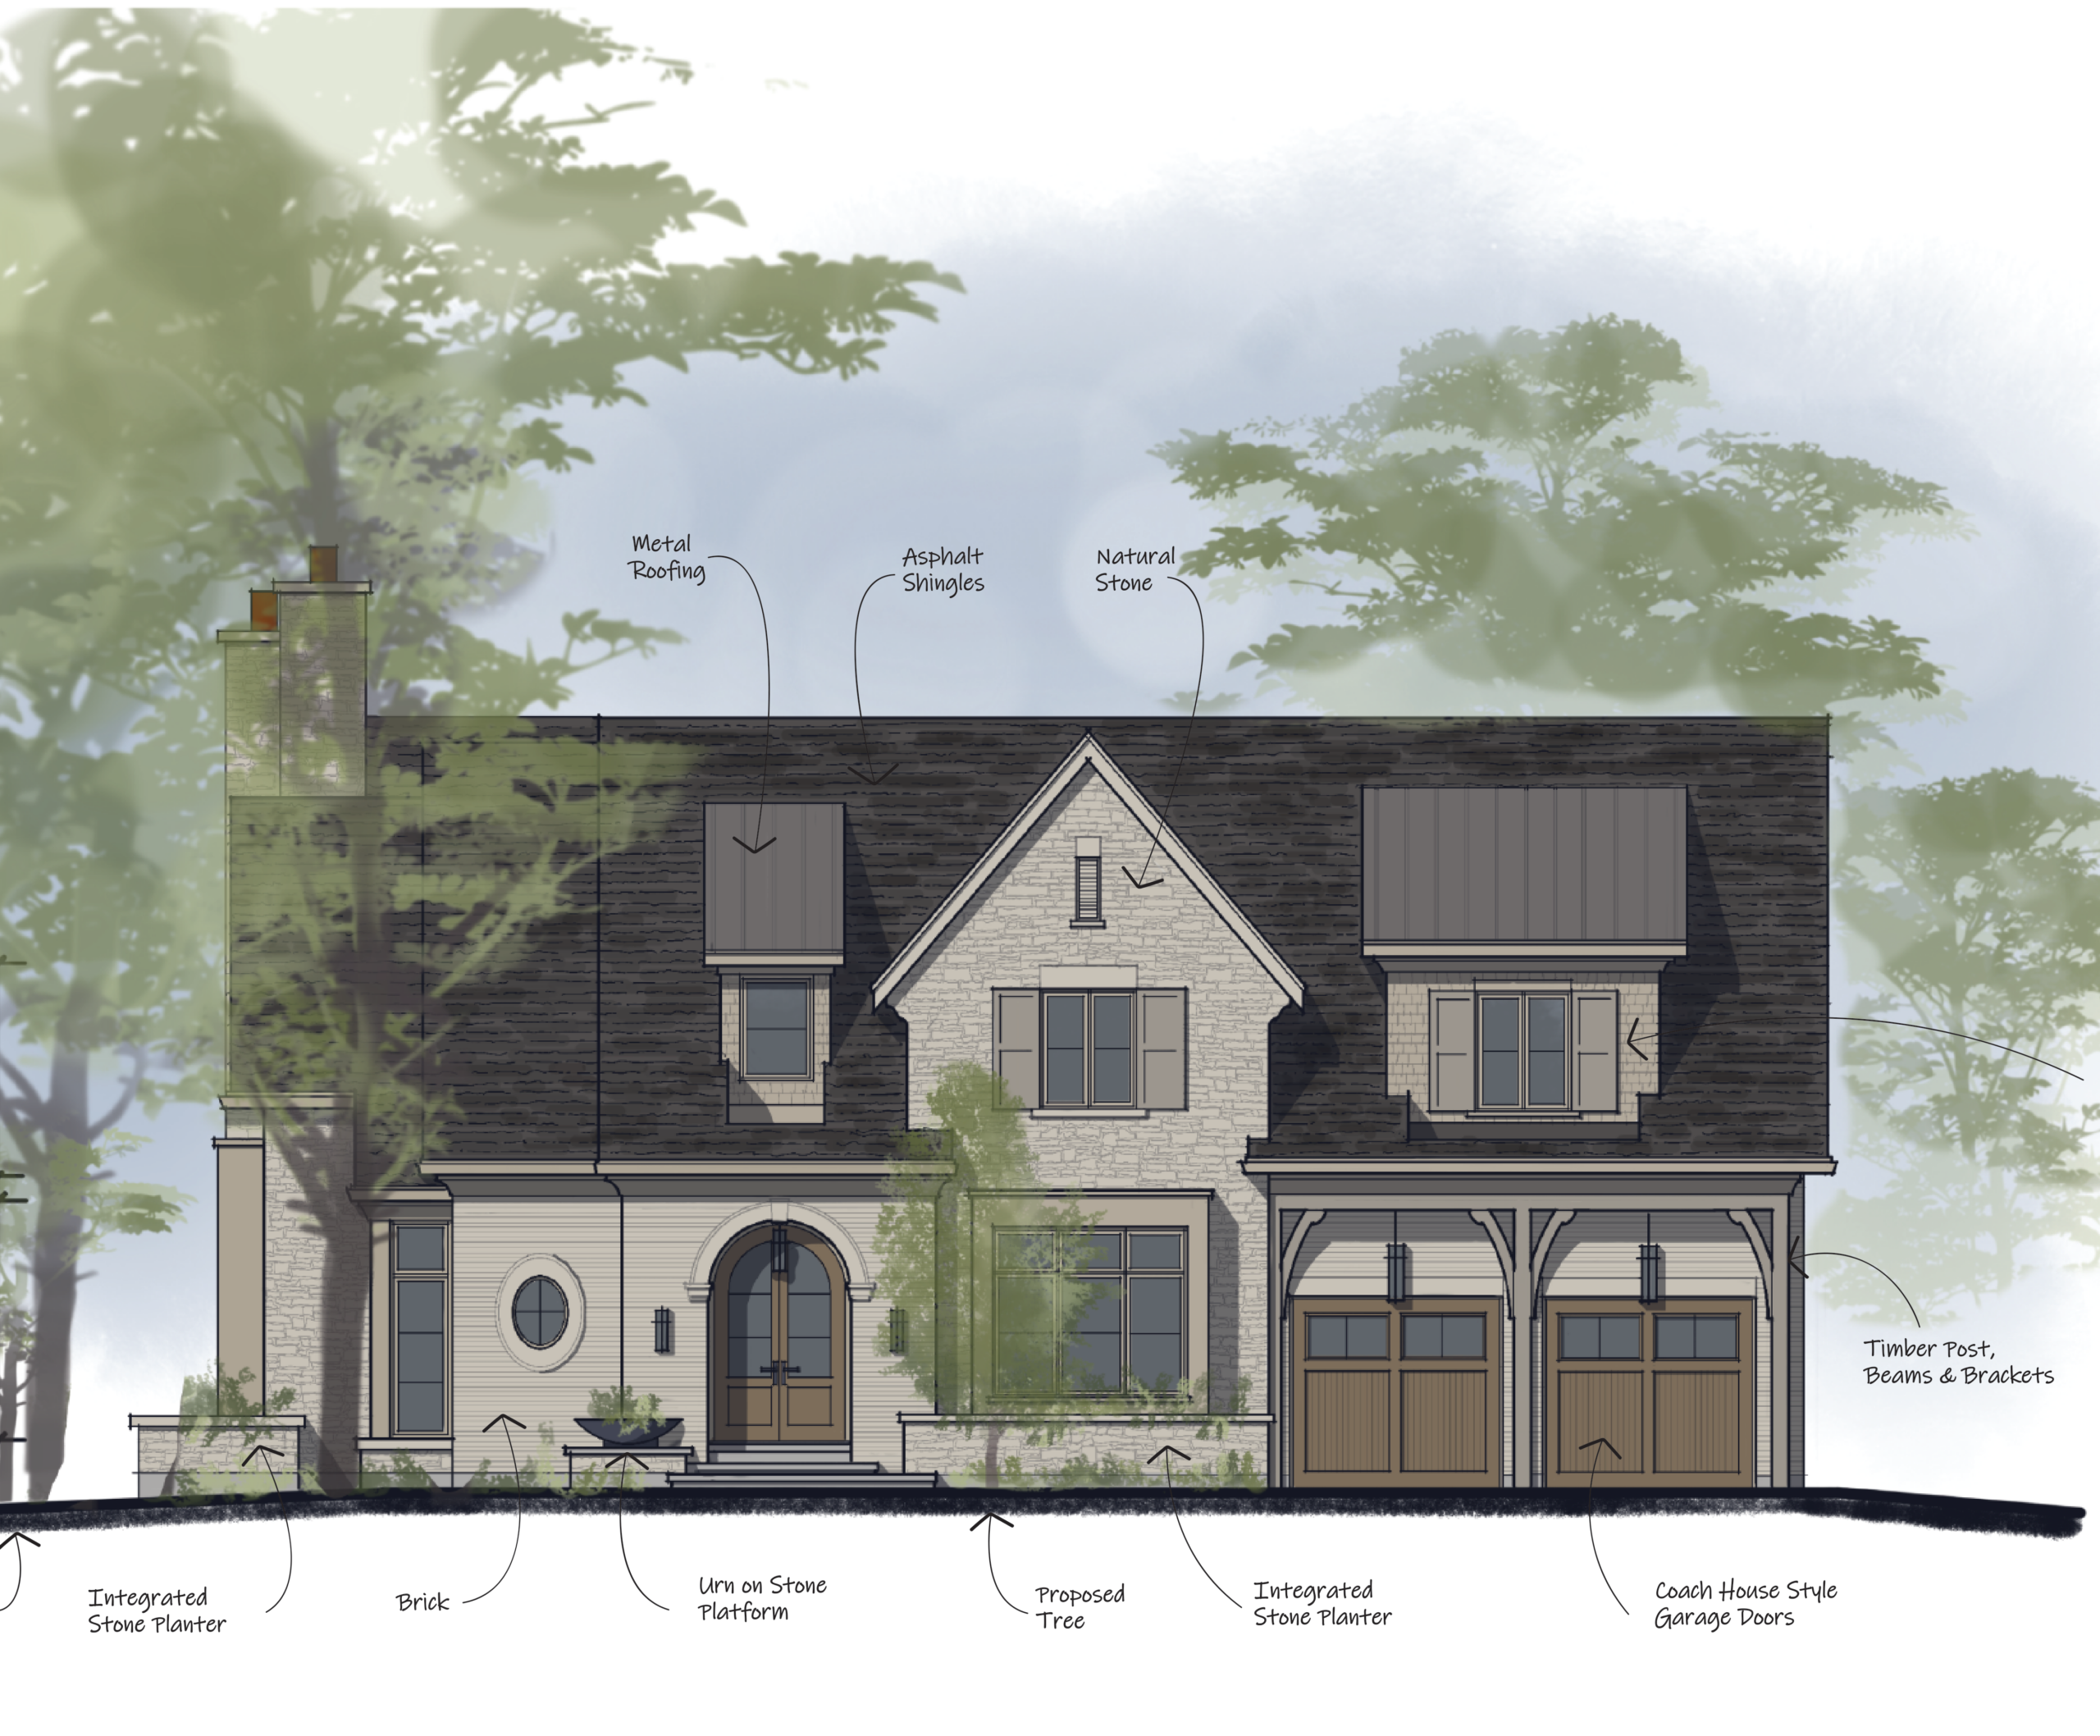
- A front elevation establishing the home’s architectural character, material palette, and overall aesthetic
This isn’t simply a sketch.
It’s the first realization of your vision. It’s the moment your ideas become something tangible that you can evaluate, refine, and begin planning around.
More Than Design—It’s Project Planning
One of the greatest benefits of the Vision Study is that it provides clarity well beyond the design itself.
By the end of the process, you’ll have a much better understanding of:
- Whether your project is likely to require a Committee of Adjustment application
- The approvals and consultants your project will require
- The anticipated design and permitting timeline
- The overall construction scope
- A realistic construction budget for the vision you’ve created
Rather than wondering what comes next, you’ll have a clear roadmap for moving your project forward.
Why It Matters
The Vision Study allows homeowners to make informed decisions before investing in full architectural drawings and engineering.
It helps answer the questions that often keep projects from getting started.
It reduces uncertainty.
It uncovers opportunities.
It identifies challenges early, when they are easiest and least expensive to address.
Most importantly, it ensures that the home you ultimately build is guided by a thoughtful, well-defined vision—not by assumptions or compromises made along the way.
Because every exceptional home begins with a vision.