
Why Now Is the Right Time to Start Your Custom Home Design
One of the most common things we hear from prospective homeowners is:
“We’re thinking about building… we’re just not sure if now is the right time.”
It’s an understandable hesitation. A custom home is a significant investment, and there will always be reasons to wait for the “perfect” moment.
But the reality is that designing your home and building your home are two different phases of the journey.
Beginning the design process today doesn’t mean construction starts tomorrow. It means you’re giving yourself the time needed to make thoughtful decisions, navigate approvals, and prepare your project properly—without unnecessary pressure.
Here are a few reasons why now is an excellent time to begin.
Aligning Your Vision with What’s Possible
Many homeowners spend years imagining their future home before they ever begin the design process. While that vision is an important starting point, it’s often based on assumptions about what can be built—assumptions that haven’t yet been tested against the realities of the property, municipal regulations, or construction costs.
Two of the biggest factors that shape every custom home project are budget and zoning.
Construction costs are often higher than homeowners initially expect, and zoning regulations can place limitations on everything from a home’s size and placement to its height and setbacks. While experienced designers can often uncover creative solutions—and in some cases, approvals through a Committee of Adjustment—there are always parameters that influence what’s ultimately achievable.
Beginning the design process early gives you the opportunity to understand those realities before your ideal construction timeline begins to narrow. Instead of making compromises under pressure, you’ll have time to thoughtfully refine your priorities, explore creative alternatives, and develop a design that balances your vision, your budget, and your property.
The sooner those conversations begin, the more opportunities there are to create a home that feels like the right solution—not simply the best compromise.
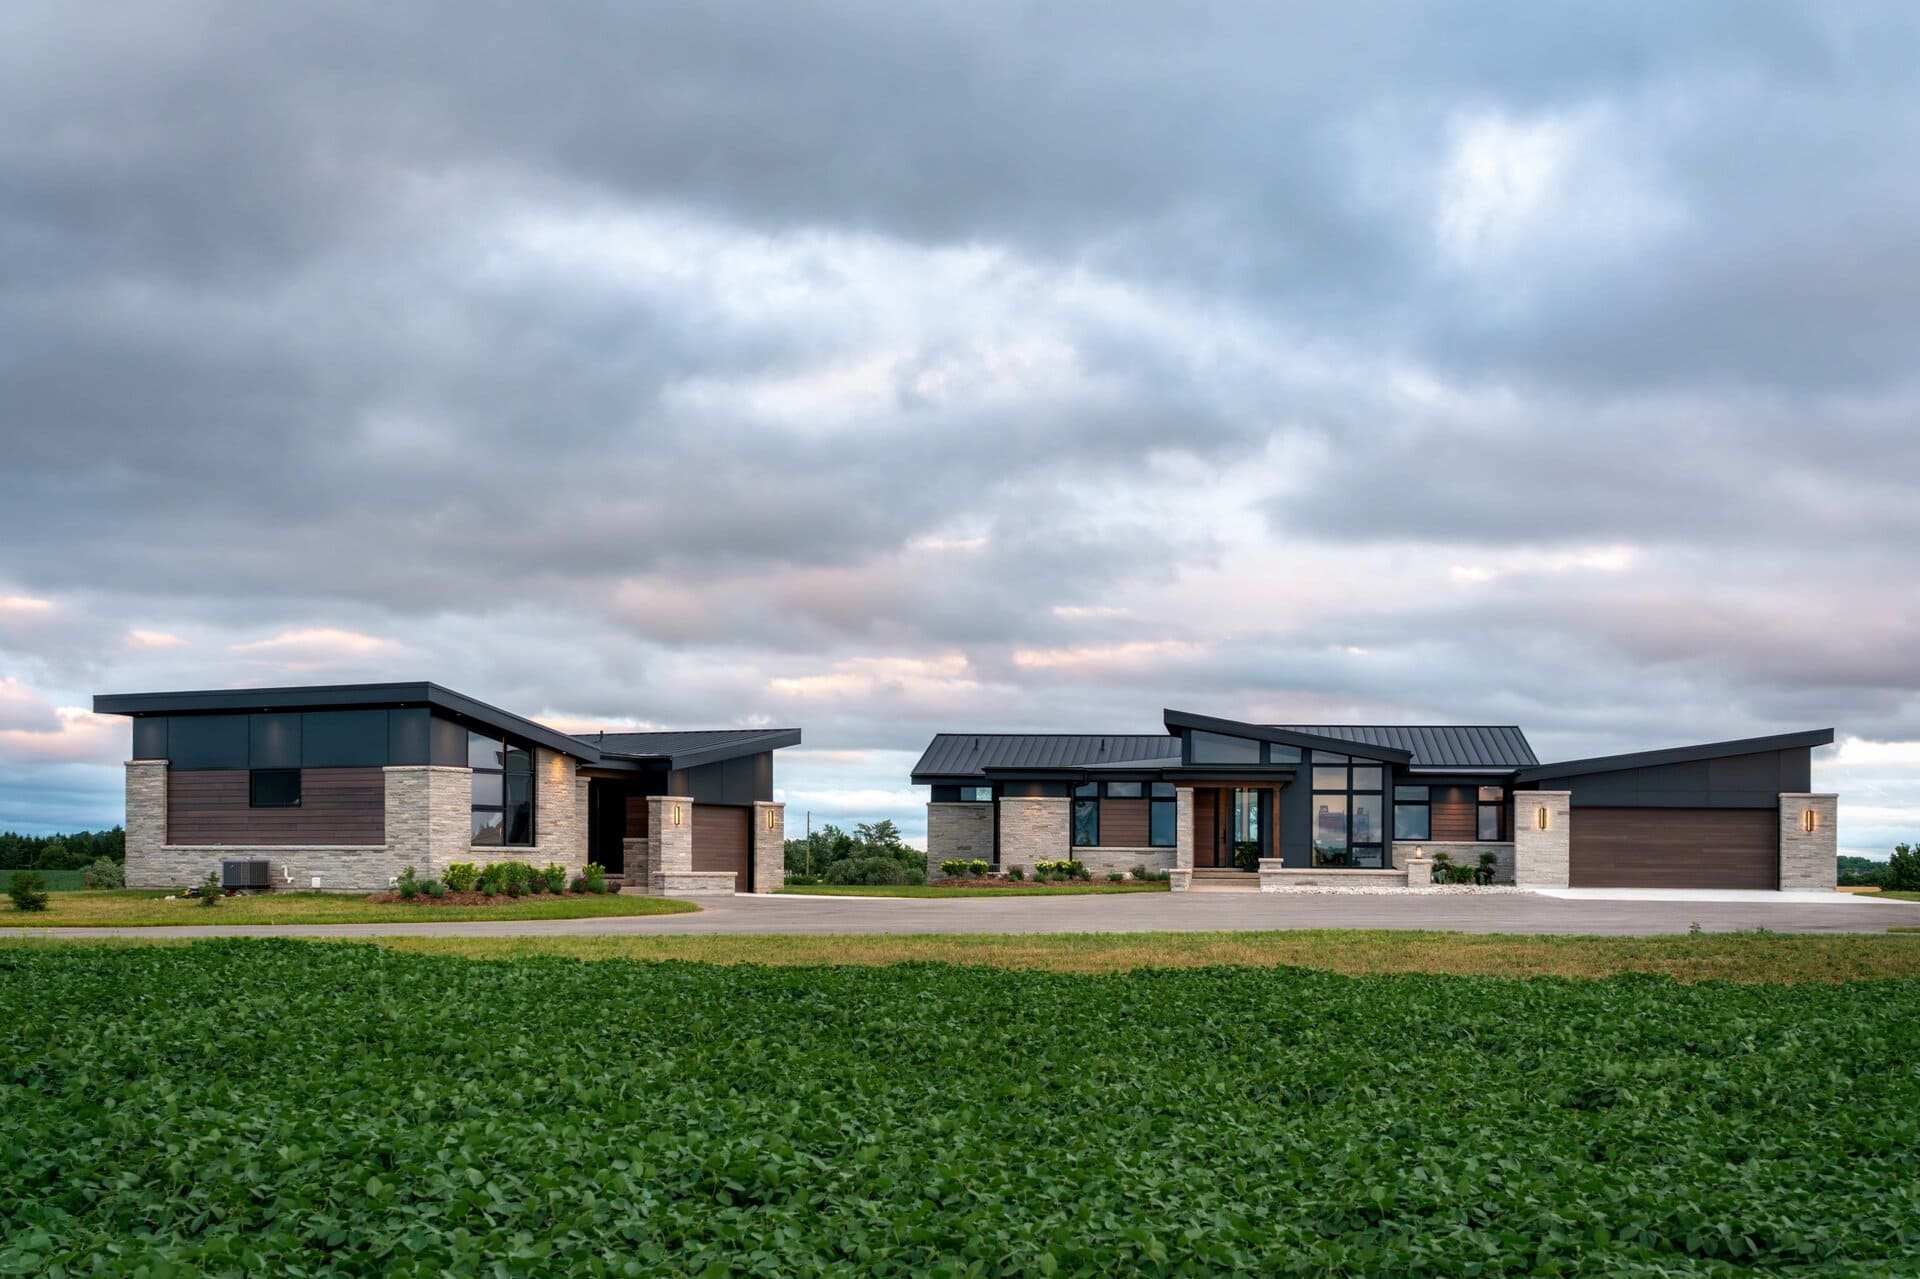
The Permit Process Takes Time
Obtaining a building permit has become increasingly complex over the last several years.
Depending on your property, your project may require detailed grading and servicing reviews, conservation authority approvals, engineering coordination, or Committee of Adjustment applications before a permit can even be issued.
While these processes still require patience, we’ve recently seen municipalities becoming less backlogged than they were in previous years. Review times are improving, allowing projects to move through approvals more efficiently.
That doesn’t eliminate the need for planning—it simply means homeowners who begin today are well positioned to take advantage of improving timelines.
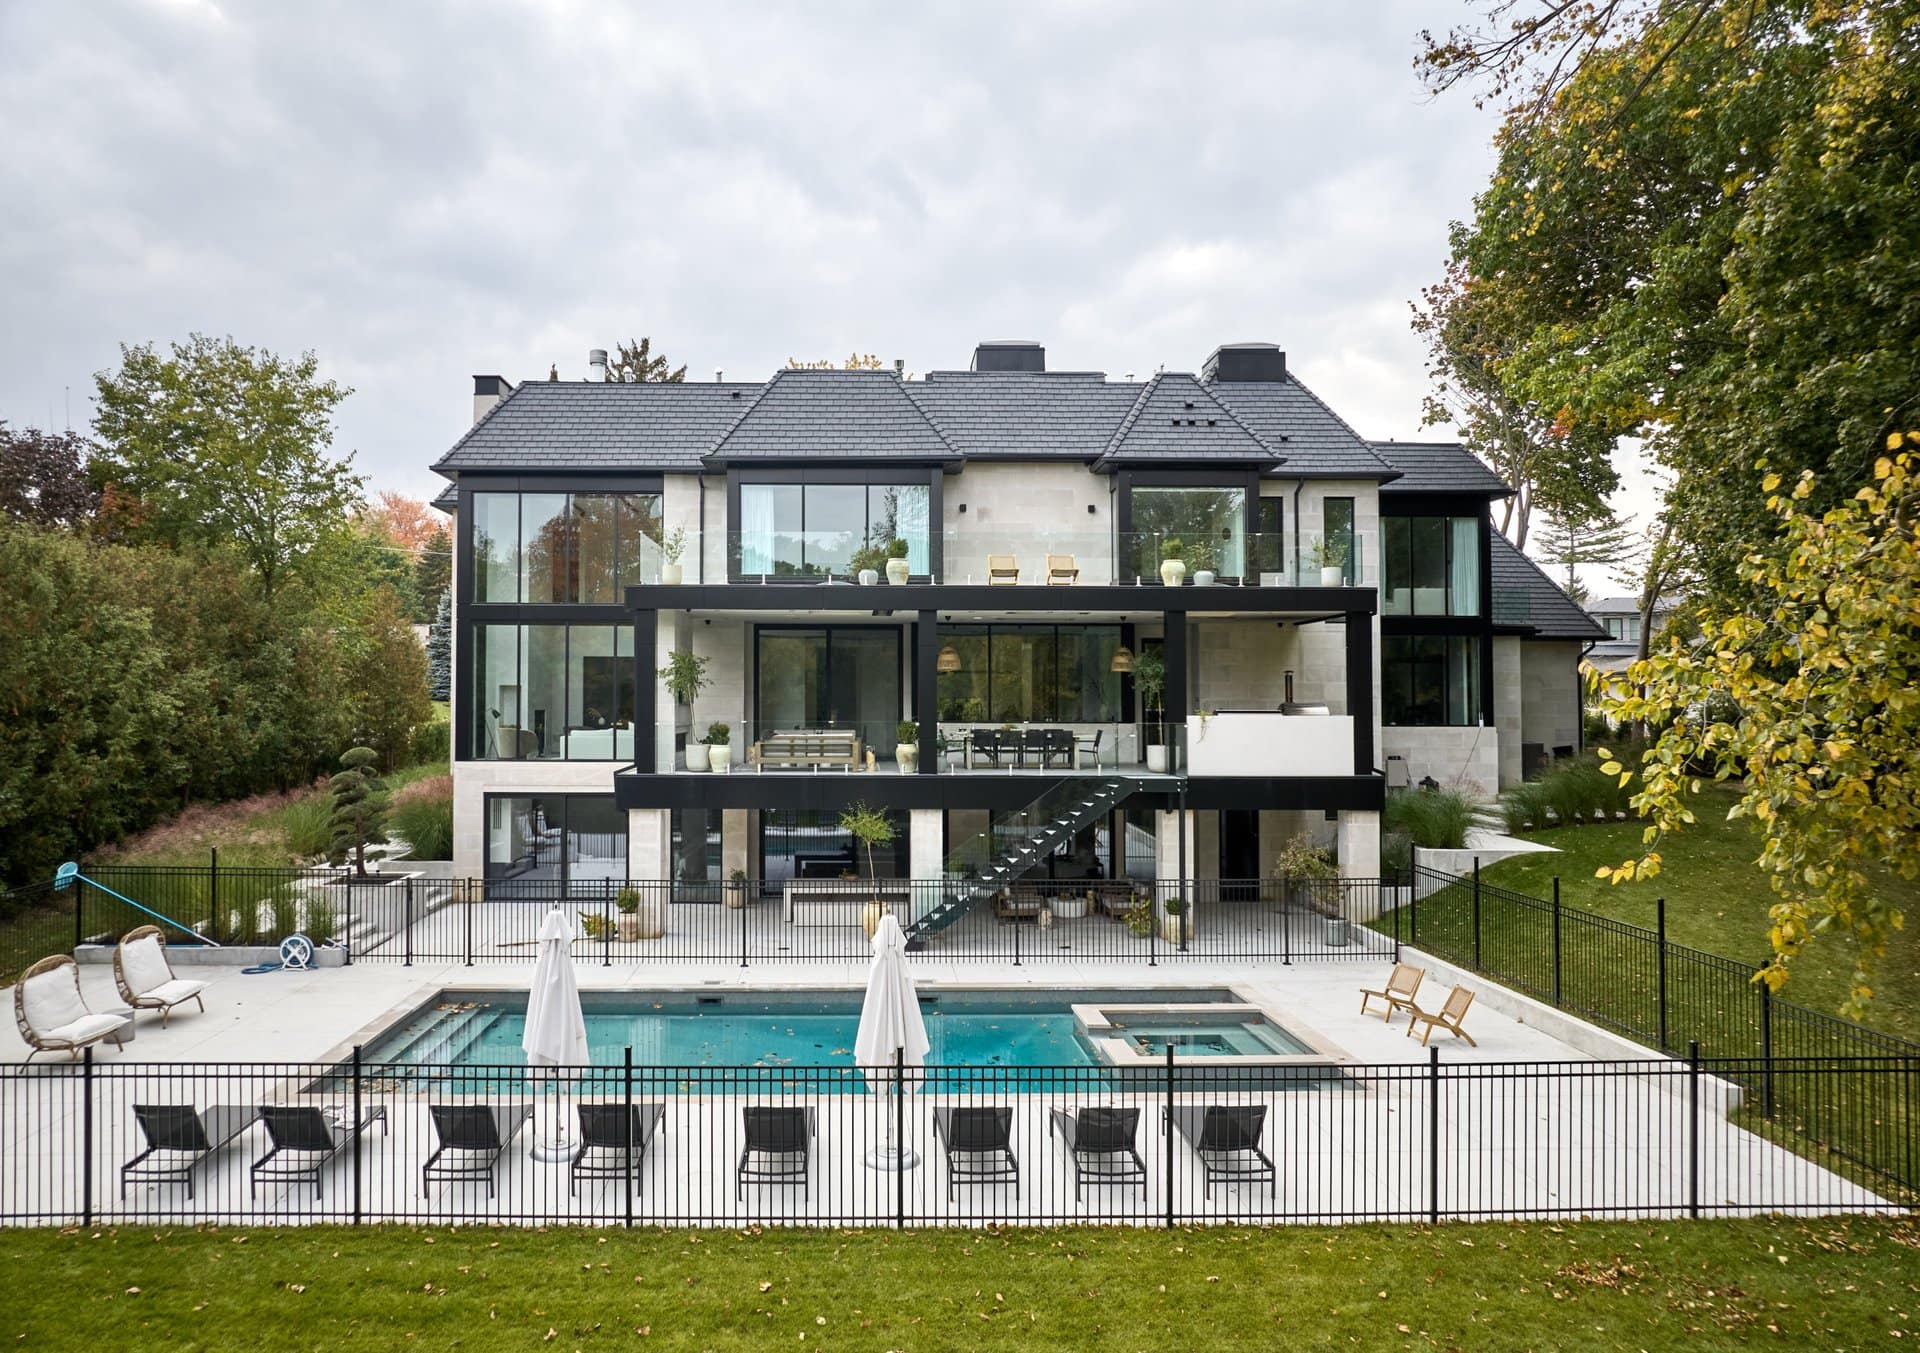
Allow Time for the Design Process to Unfold
One of the greatest advantages of starting early is giving yourself the opportunity to enjoy the design process.
Designing a custom home involves hundreds of decisions—some large, many surprisingly small—that all contribute to how your home will ultimately function and feel.
Our process is intentionally structured to guide homeowners through these decisions in manageable stages. Between presentations, we encourage clients to live with the design, revisit it, and develop thoughtful feedback.
When projects are rushed to meet an aggressive construction deadline, those opportunities become compressed, increasing the likelihood of revisions later in the process—or even during construction.
Allowing adequate time upfront almost always creates a smoother experience.

Early Builder Conversations Benefit Everyone
Many homeowners assume they should wait until their drawings are complete before speaking with builders.
In reality, involving builders early can be incredibly valuable.
Builders plan their schedules months in advance, aligning trades, resources, and project starts based on the clients they’re actively working with.
Beginning those conversations during the design phase helps ensure they’re prepared when your drawings are complete.
It also starts important pricing discussions.
While construction costs will naturally fluctuate over time, engaging with builders early allows your design to evolve with realistic budget feedback. Rather than designing in isolation and pricing at the very end, builders can provide input throughout the process, helping ensure the home you’re designing aligns with your construction goals.
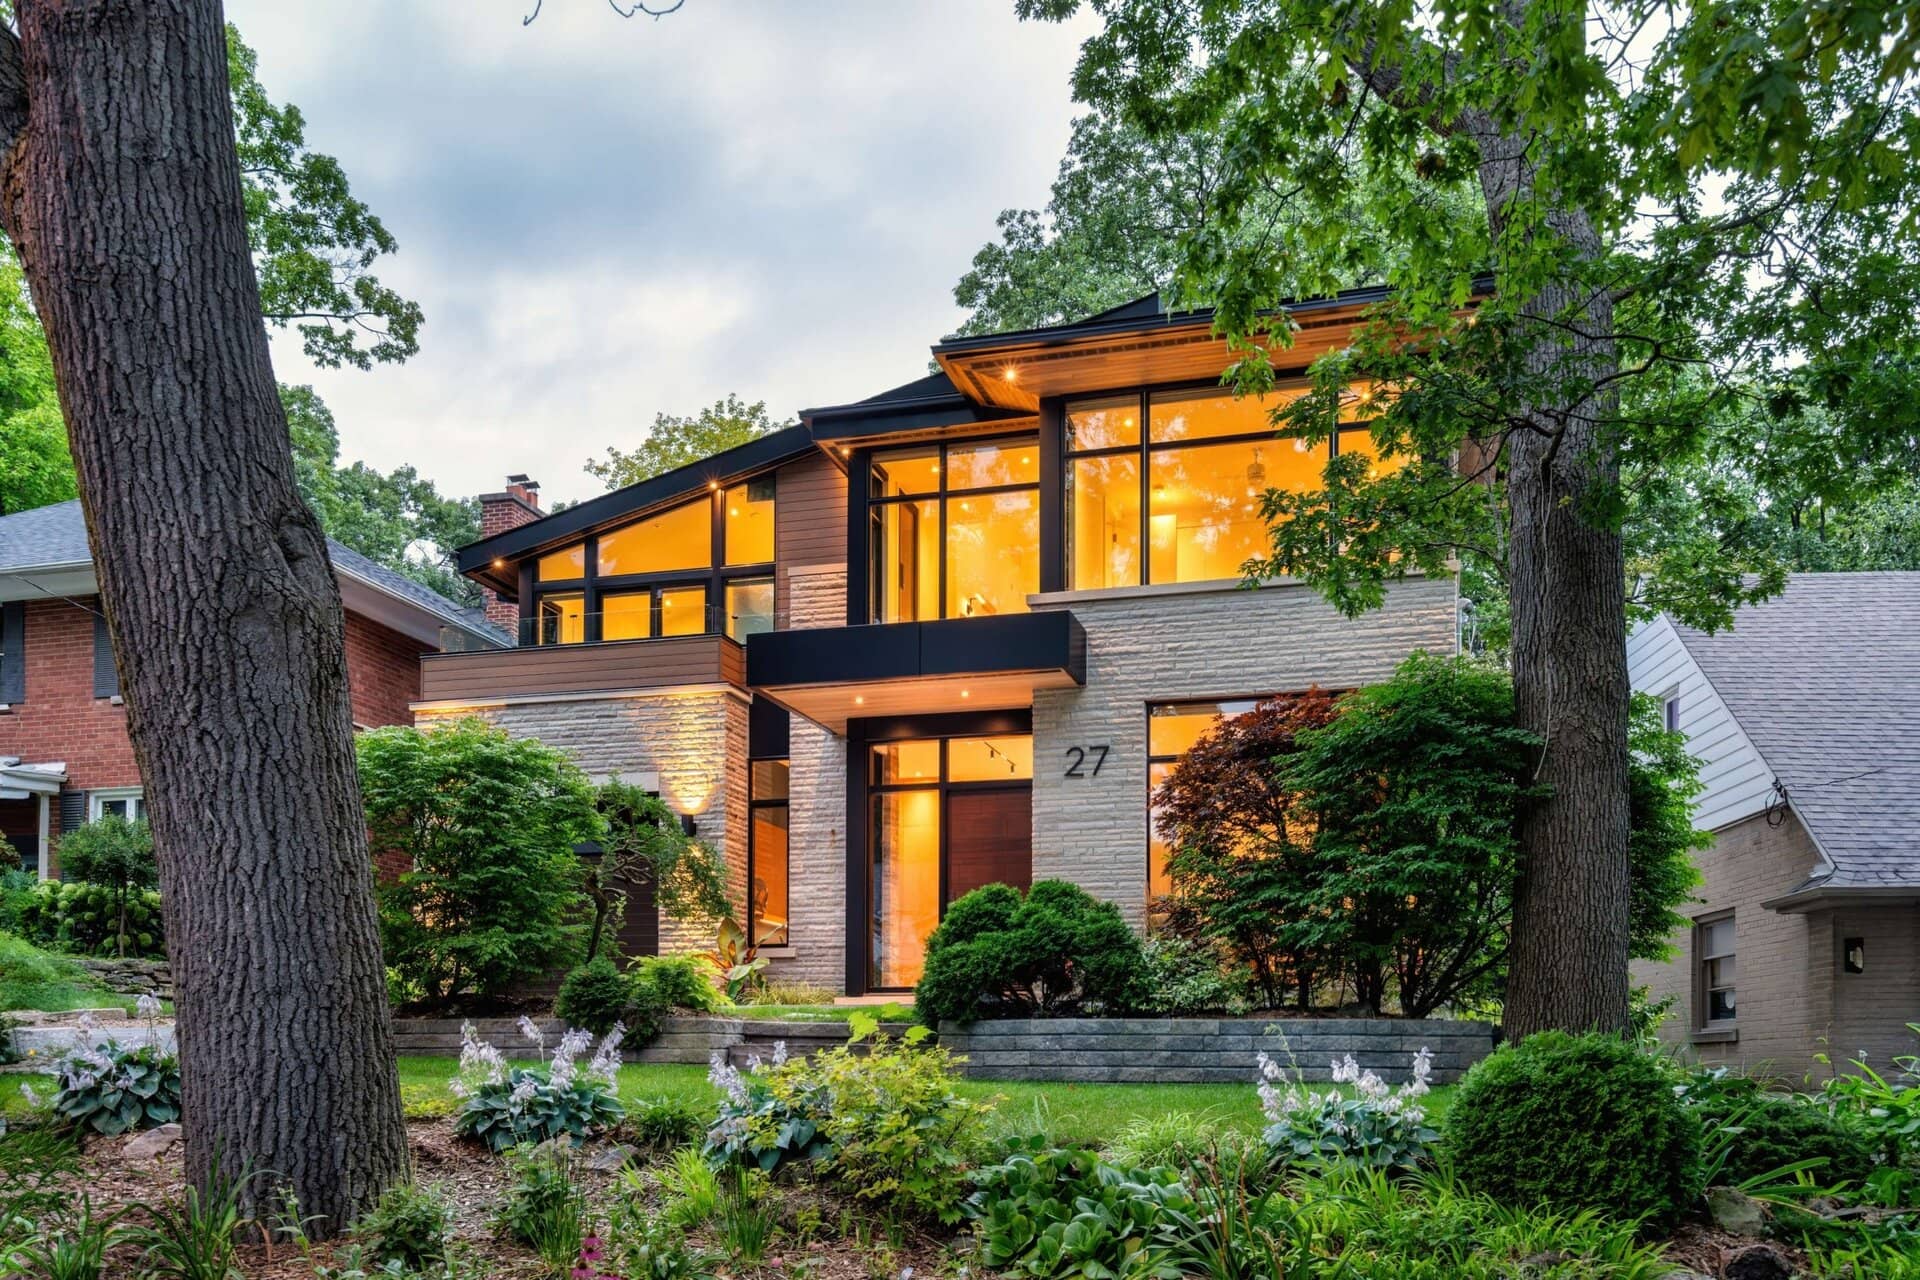
Design Before Deadlines
One of the biggest advantages of starting early is that decisions can be made because they’re the right decisions—not because they’re the fastest.
You’ll have time to:
- Refine layouts and room relationships.
- Review preliminary construction budgets.
- Make informed decisions about finishes and materials.
- Prepare for approvals with confidence.
The result is often a more cohesive design and a smoother path through construction.
Flexibility Is One of Your Greatest Advantages
Life changes.
Construction schedules shift. Builders’ availability changes. Family priorities evolve.
Starting your design process now doesn’t lock you into an immediate construction timeline—it gives you options.
Once your design is complete and approvals are underway, you’re in a much stronger position to decide when the time is right to begin building. It’s far easier to adjust the start of construction than it is to compress months of design and approvals.
The Best Time to Start Is Often Earlier Than You Thin
There may never be a moment when everything feels perfectly aligned.
But beginning your custom home journey isn’t about committing to construction tomorrow.
It’s about creating the time needed to design thoughtfully, coordinate properly, understand your budget, and move into construction with confidence when you’re ready.
At David Small Designs, our structured architectural and interior design process is built to help homeowners move through each stage with clarity—not pressure.
Because giving yourself time creates the opportunity to make informed decisions, refine ideas, and move into construction with confidence.
Whether you’re hoping to build next year or simply beginning to explore the possibilities, starting the conversation now can make all the difference. Contact our team to learn more about our custom home design process and how we can help you prepare for a successful project—from the first sketch to permit approval and beyond.