Transitional
The Gable House
3,950 SQ.FT. | Whitby, ON | Completed 2025
Call 905 271 9100
Or Email us!
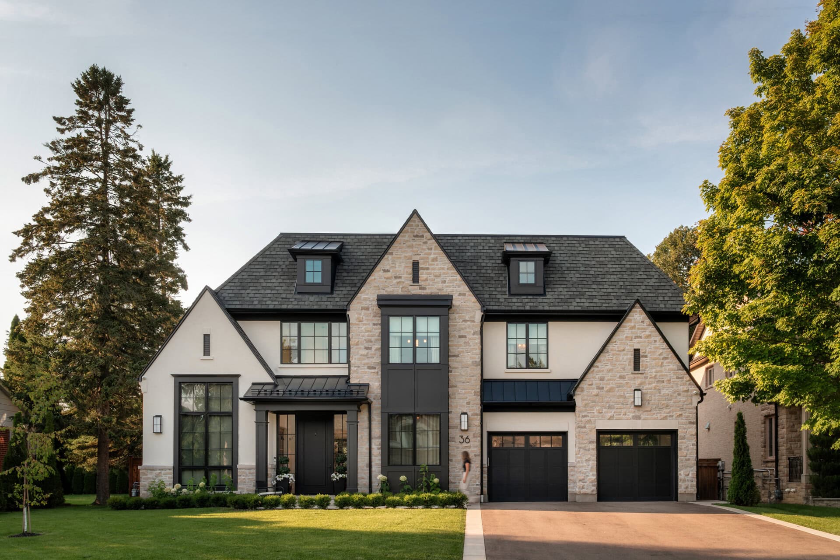
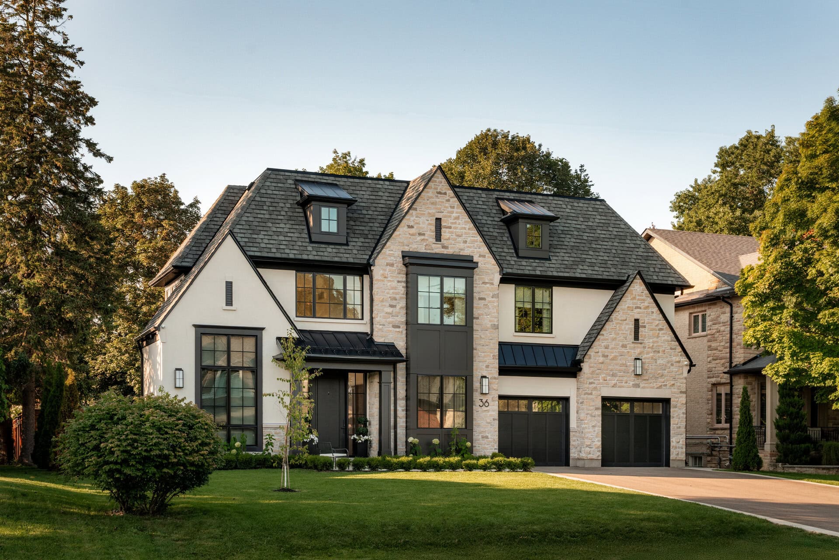
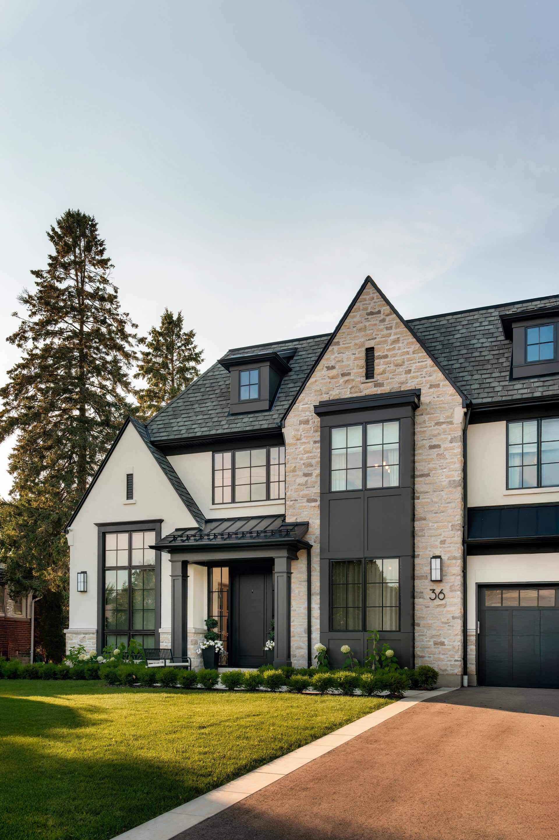
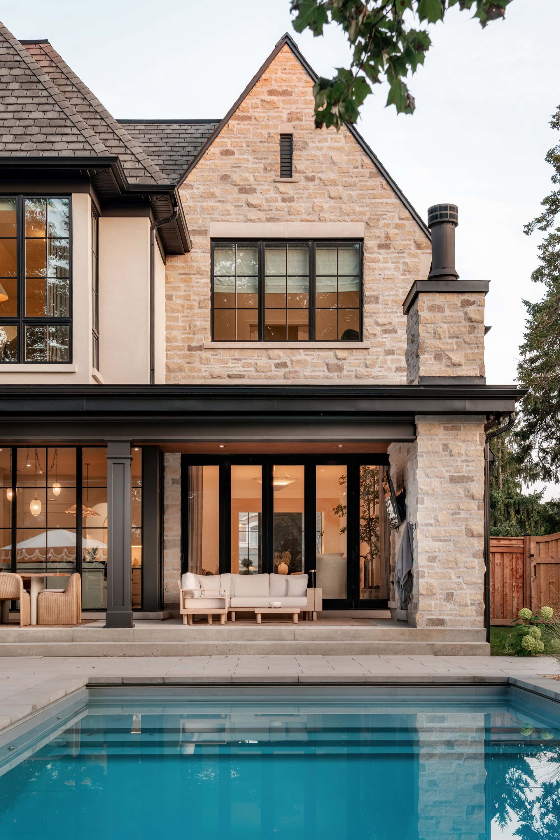
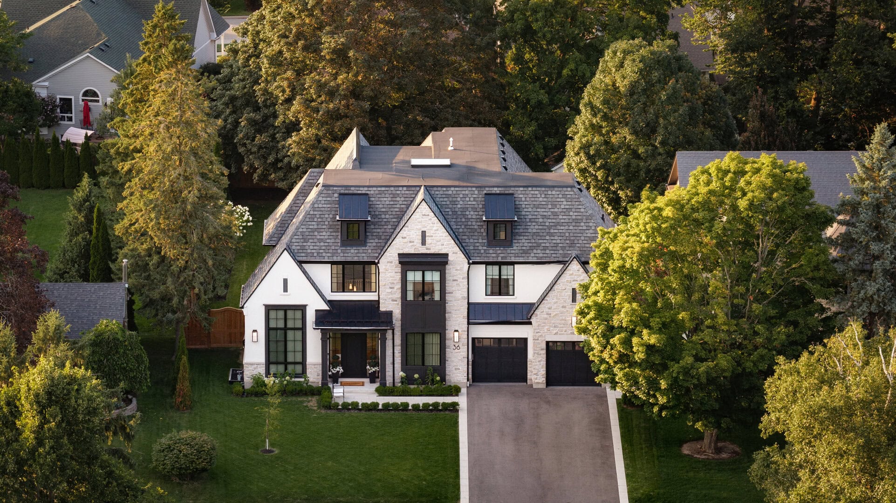
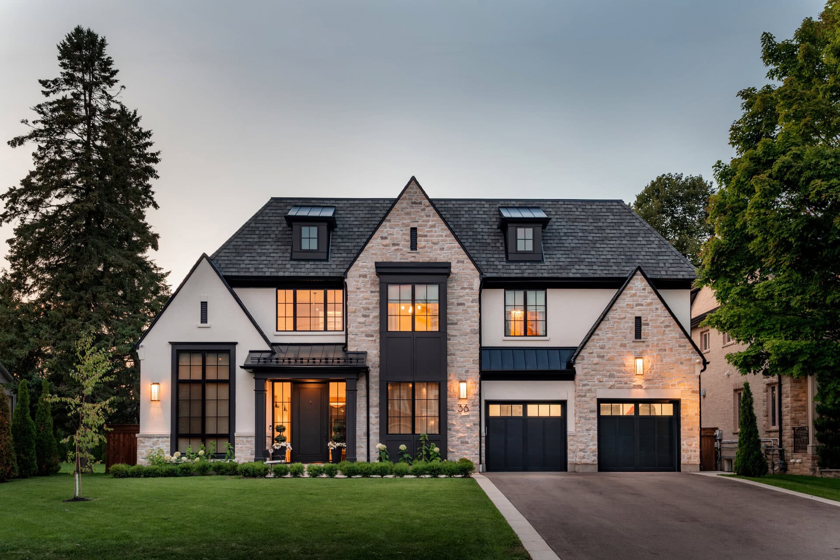
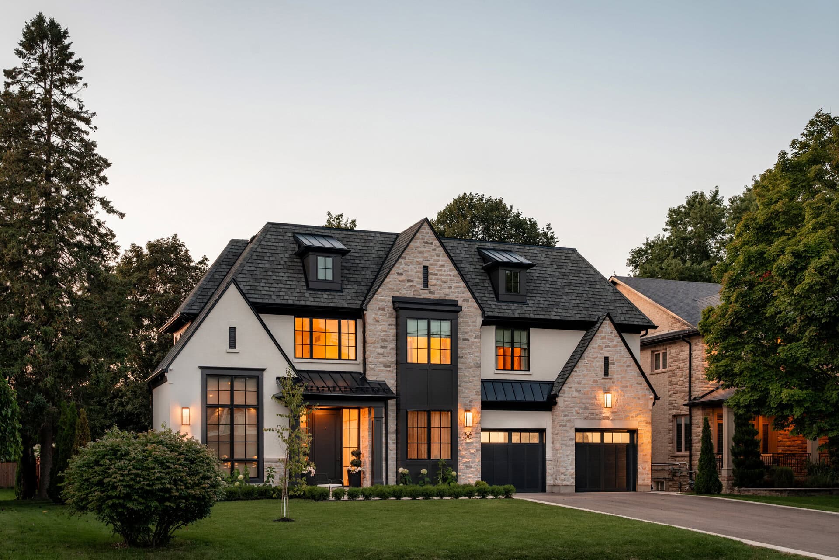
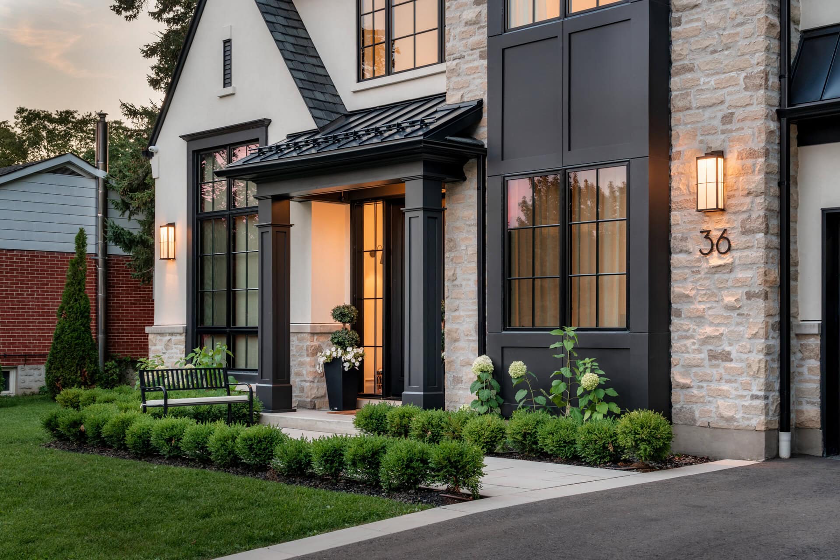
This transitional Whitby home brings a fresh expression to traditional architecture through carefully proportioned gables and clean, modern detailing. Steep pitches rise against the broad, horizontal backdrop of the main roof, creating the distinctive silhouette that gives The Gable House its name. Varying in height and position, the gables establish a rhythm across the façade, with intersecting rooflines and subtle setbacks adding depth.
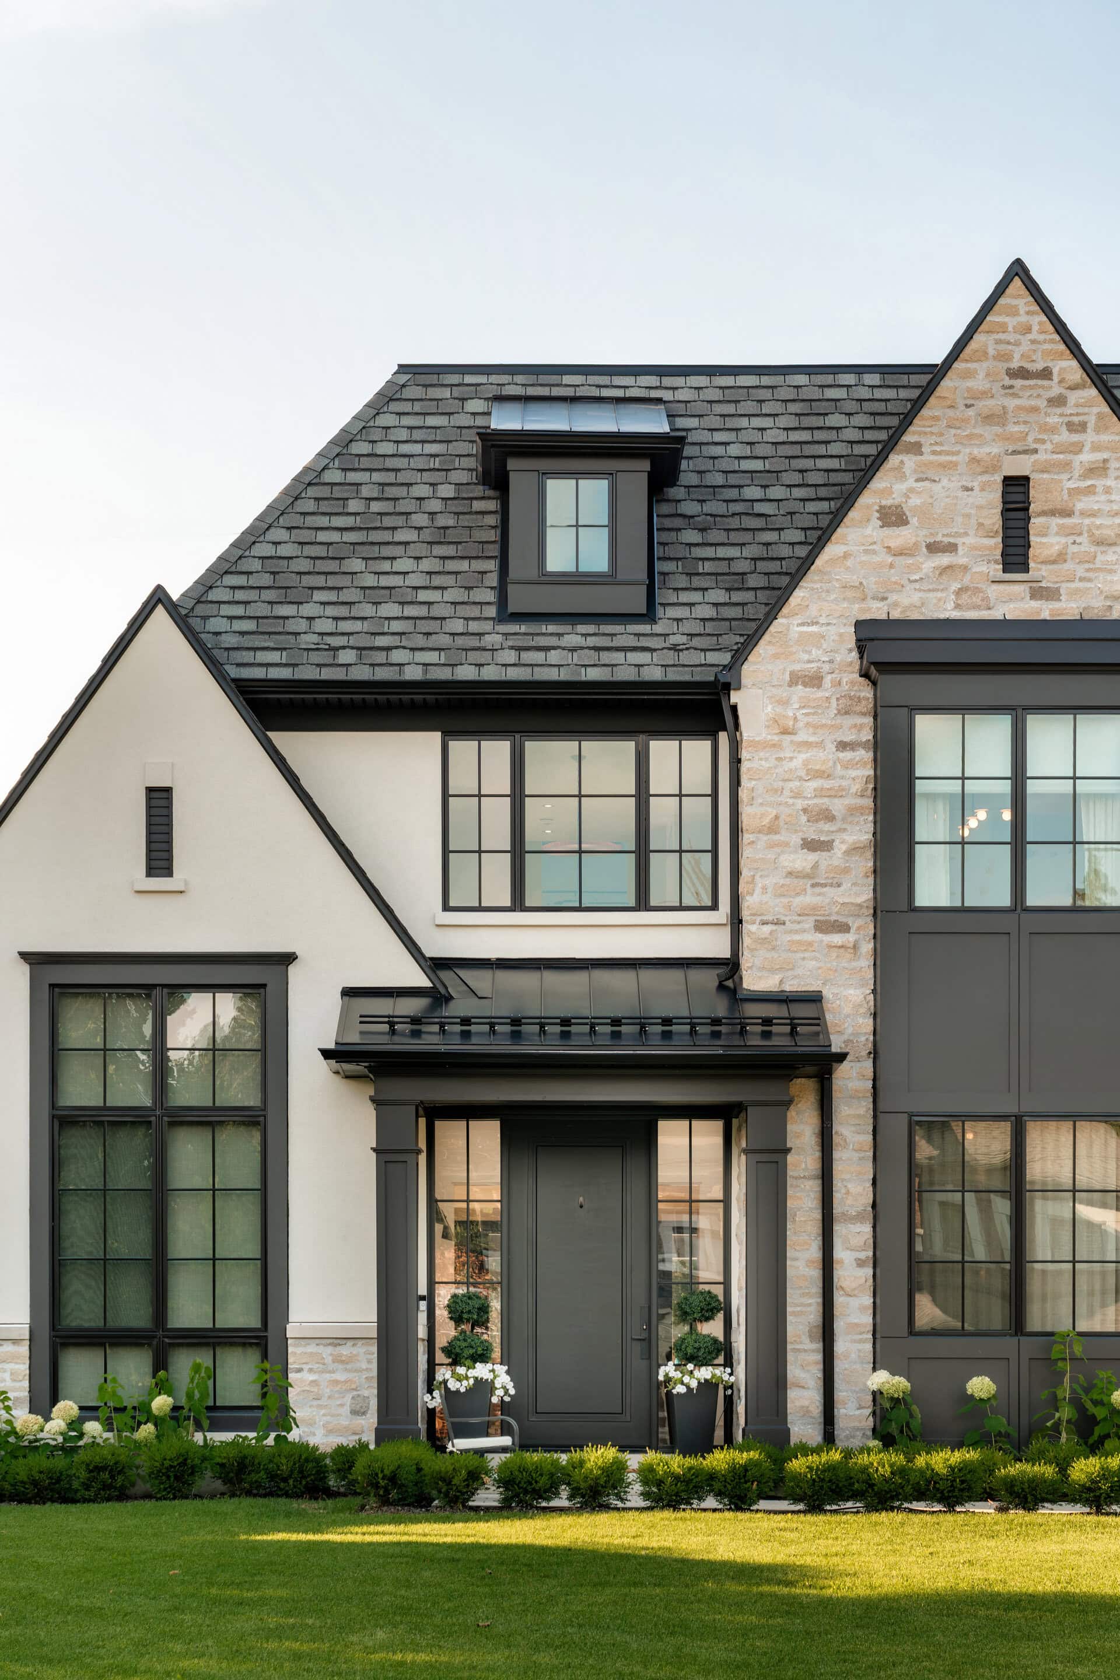
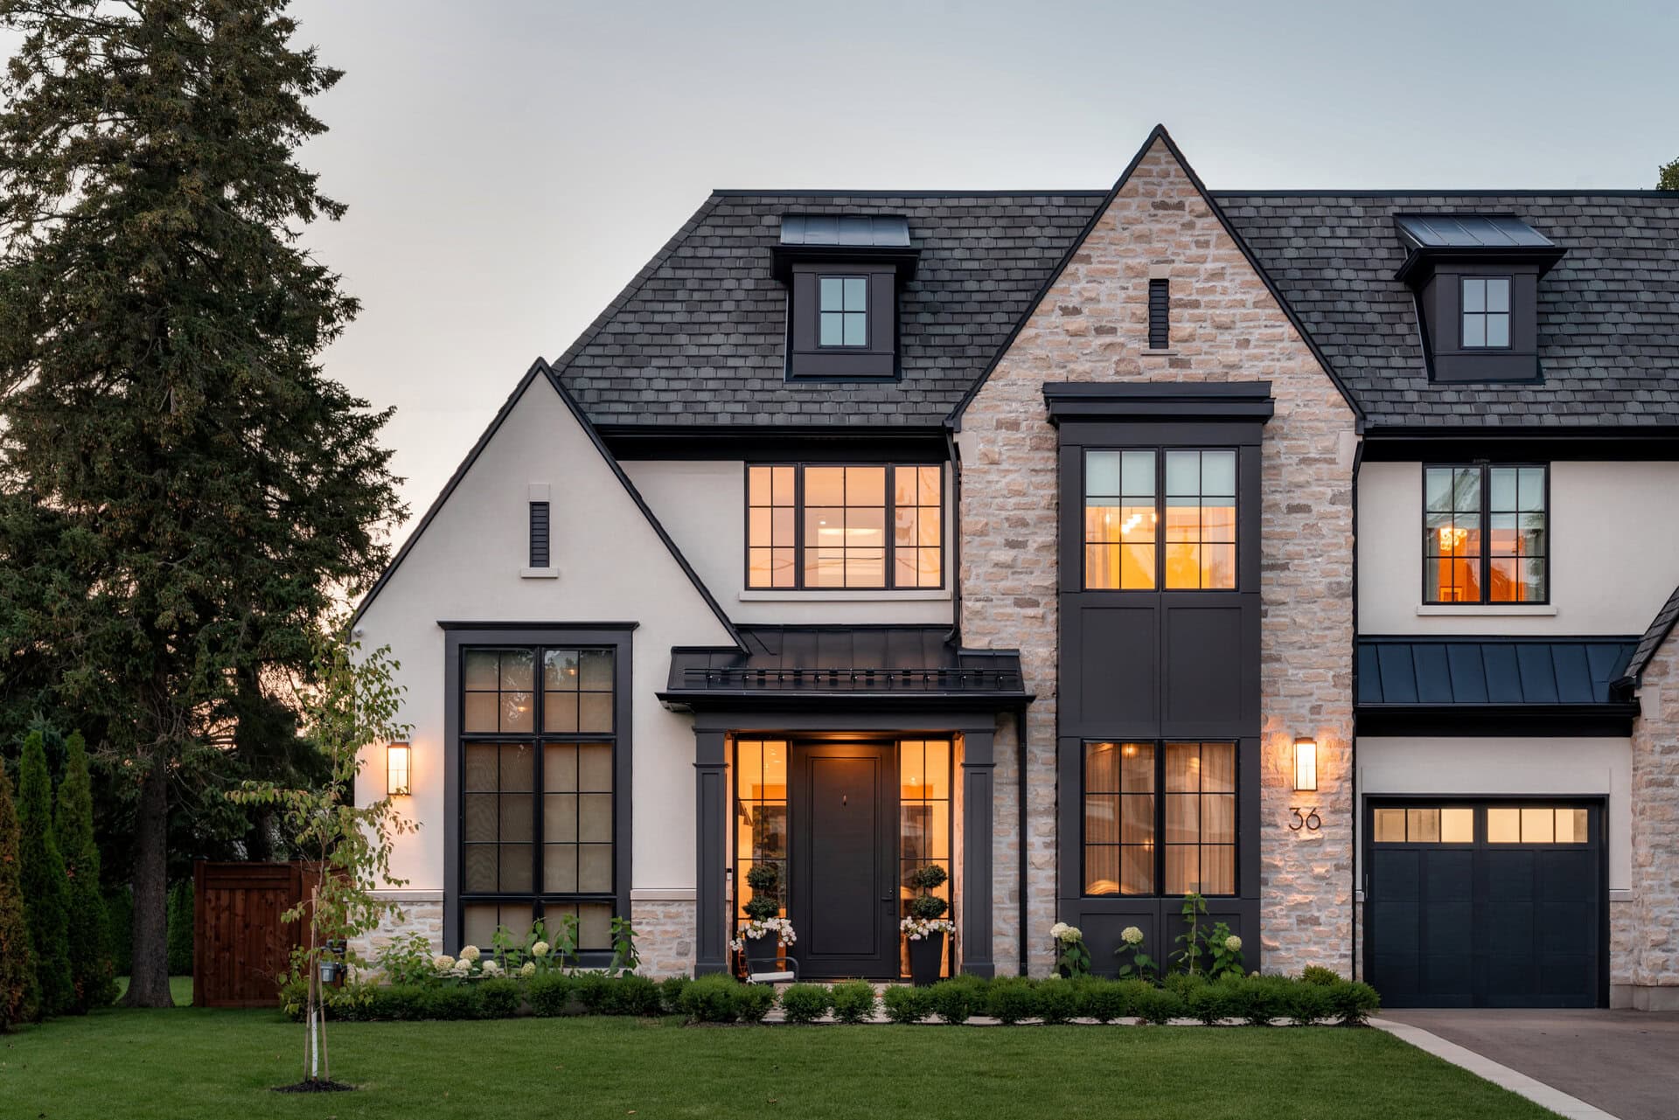
Projecting gables and a recessed second floor break down the home’s overall volume, allowing the individual roof forms to remain prominent. Nestled between the taller architectural features, a covered front entry creates a welcoming arrival with a more intimate sense of scale.
Textured stone and smooth stucco bring warmth and contrast to the exterior. Stone defines the central and garage gables, then continues along the base of the stucco-clad gable to visually ground the composition. Light-toned stucco provides a quiet backdrop for dark window frames and trim, while metal roof accents above the entry and dormers add crisp definition. A prominent boxed-out window creates a focal point within the central stone gable, its glazing and dark panels forming a continuous vertical feature.
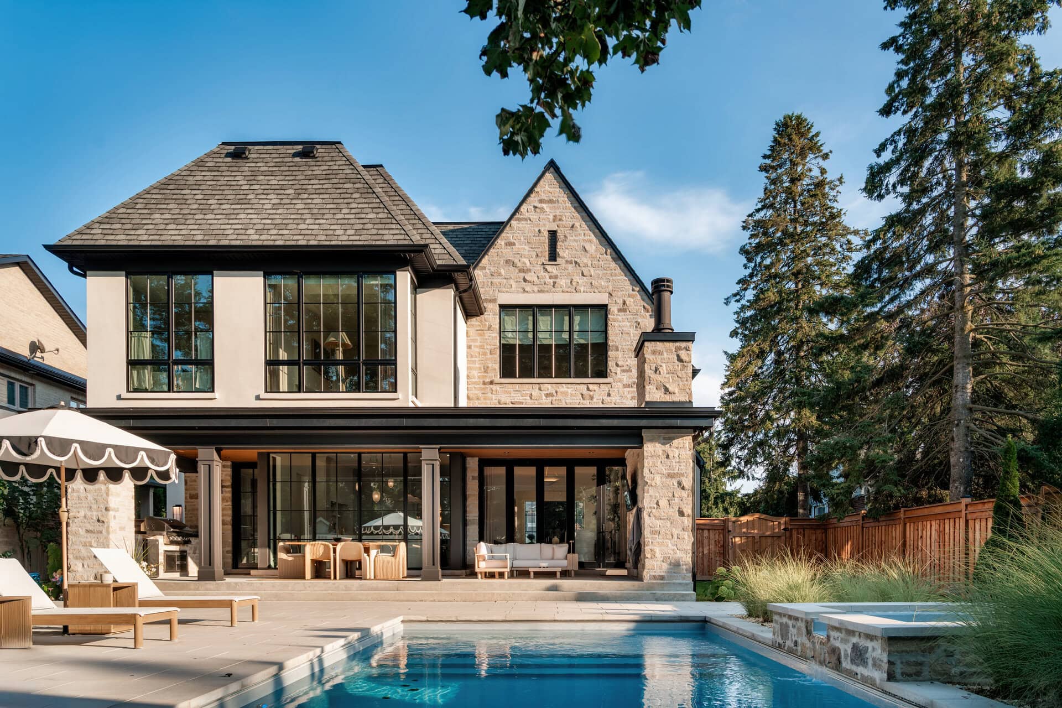
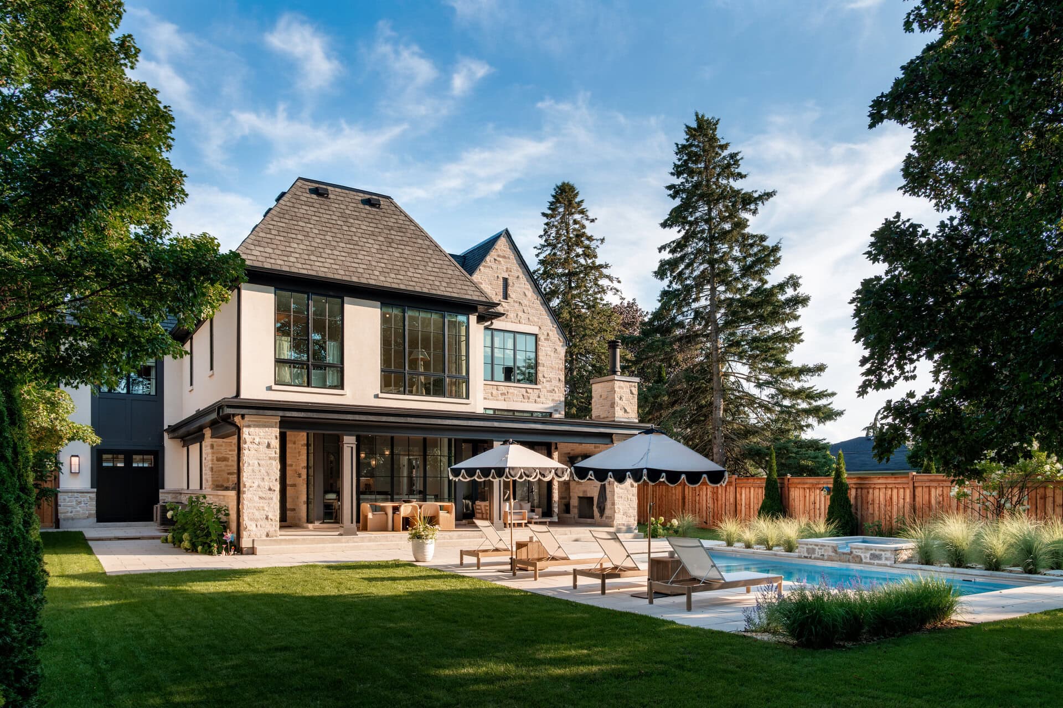
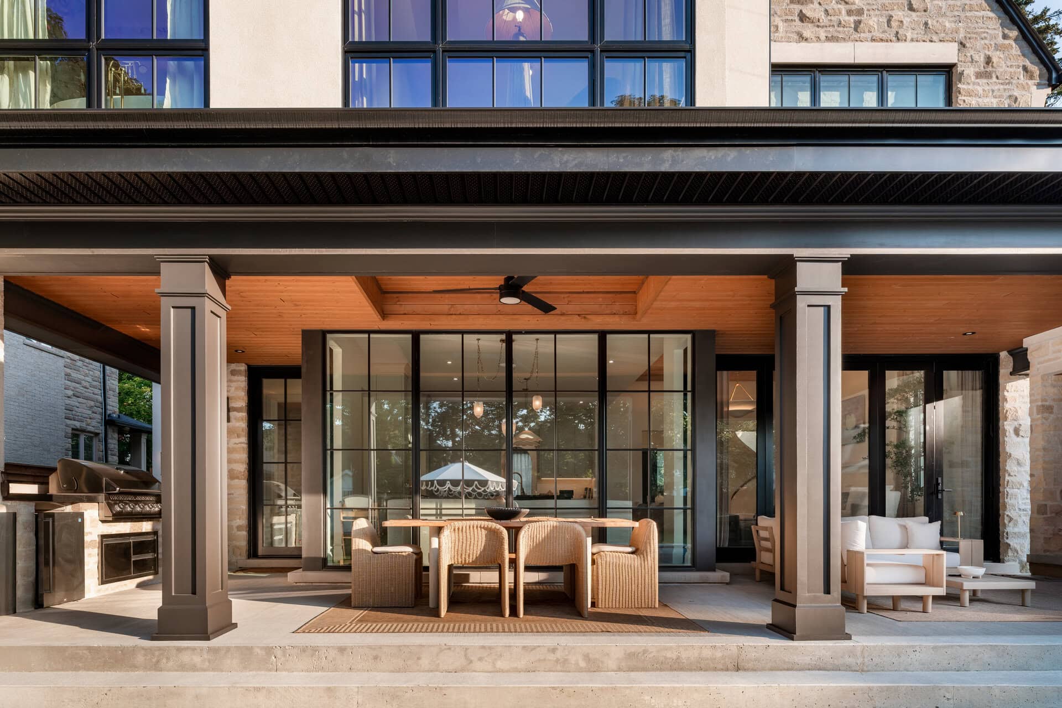
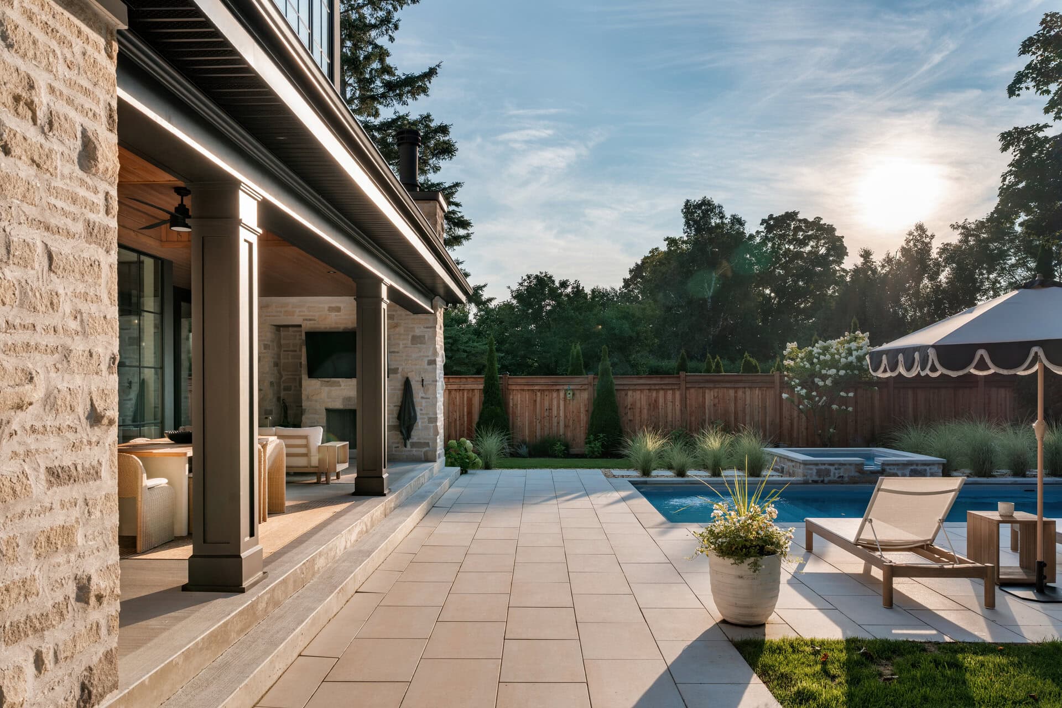
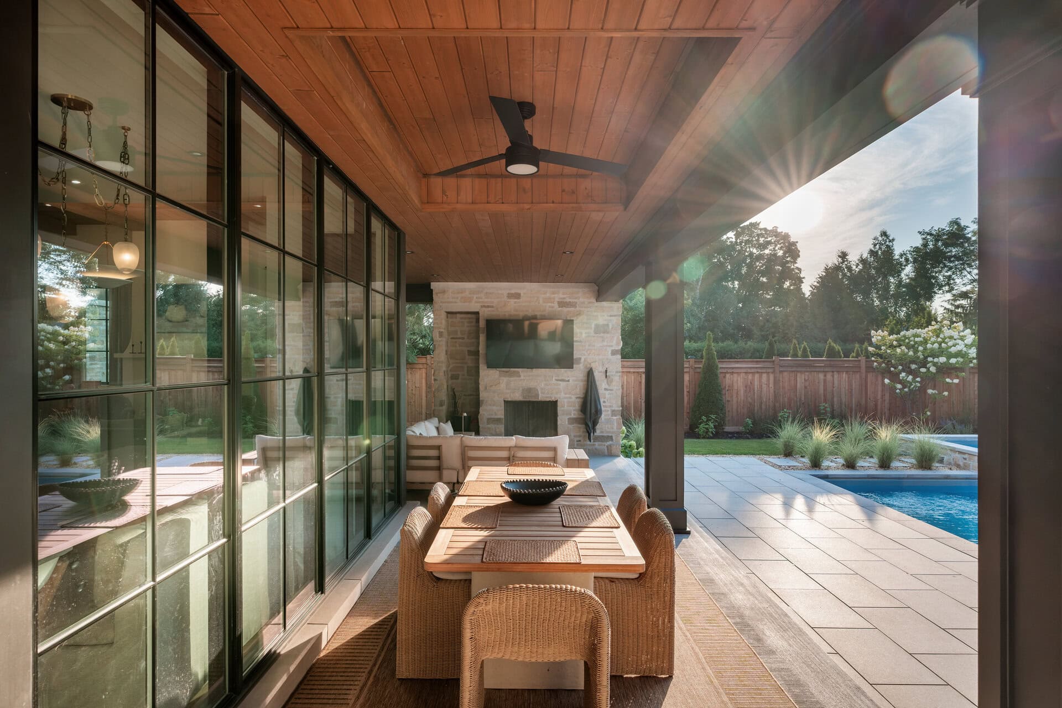
At the rear, the architecture takes on a more open expression. A full-width covered porch extends the living spaces outdoors, framed by substantial stone columns, clean-lined posts and generous expanses of glass. Living space above the porch makes efficient use of the home’s footprint, while the porch’s strong horizontal line balances the taller forms above.
Throughout, familiar architectural forms are refined through simplified detailing and an emphasis on light and openness. The result is a home with a timeless presence and a distinctly contemporary feel.
Construction: Virgili Group
Photography: Craft Architecture Photography & Video
See more of our work and get inspiration for your next custom home design project. Whether it’s modern, traditional, transitional or a renovation, let us help.

 Natural Light Scroll to top
 Planning a custom home or major renovation—but not sure where to begin?
Our Vision Study shows how your vision, needs and budget could come together before you commit to the full architectural design process.